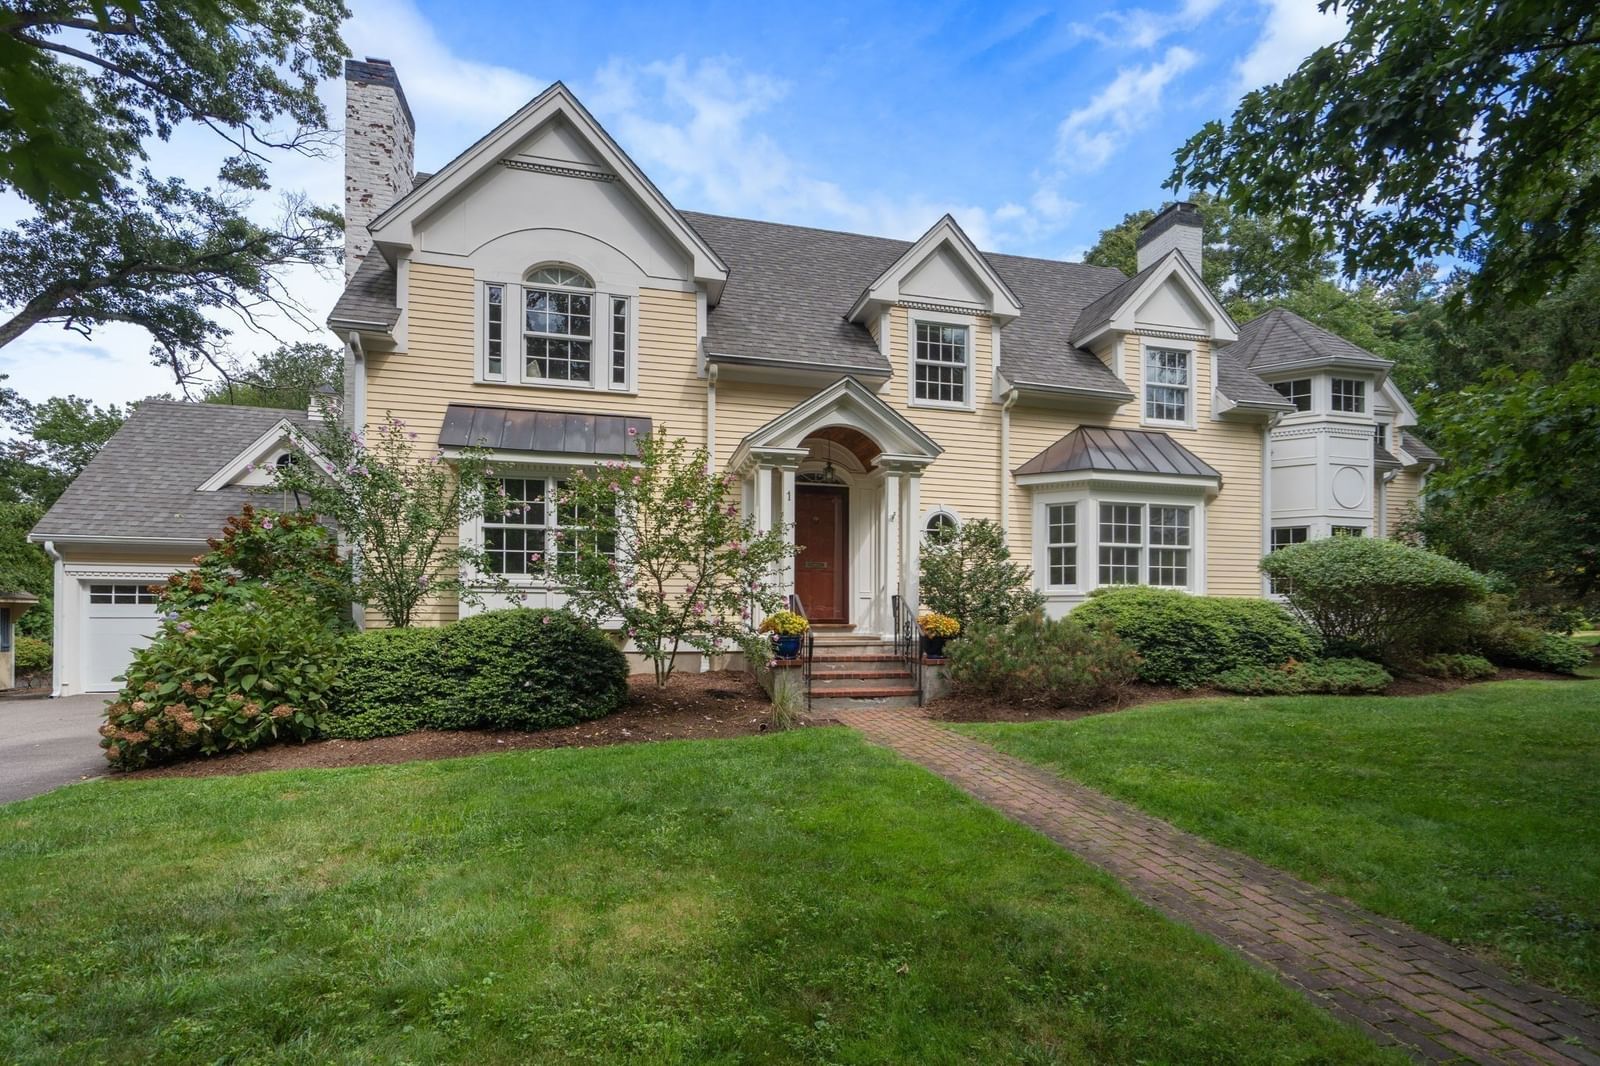
1 Kenilworth Circle Wellesley — Photo 1 of 36
$3,195,000
1 Kenilworth Circle, Wellesley, MA 02482
Wellesley, MA 02482 — Dana Hall
Beds
6
Baths
4.5
SqFt
6,034
Style
Single Family
Built
1931
Nestled on a quiet, tree-lined street just moments from Wellesley Town Center and the highly regarded Hunnewell Elementary School, this stunning six-bedroom home offers the perfect blend of luxury, comfort, and convenience. Thoughtfully designed with today’s lifestyle in mind, the expansive open floor plan seamlessly connects elegant living spaces, creating an inviting atmosphere for both everyday living and entertaining. Sun-drenched interiors showcase beautiful craftsmanship, generous proportions, and sophisticated finishes throughout. The chef’s kitchen flows effortlessly into the spacious family room, while formal and informal gathering spaces provide flexibility for every occasion. Six well-appointed bedrooms offer ample room for family, guests, and home offices. Outside, beautifully landscaped grounds provide a private retreat for relaxation and play. Ideally located near shops, restaurants, parks, schools and commuter routes.
Open Houses
Market Value Analysis
* Analysis is based on 24 actively listed and recently sold comparable properties strictly within Wellesley, MA.
Property Details
Financials
Parking
Interior Specifications
Climate & Utilities
Building & Exterior
Property & Lot
Amenities & Appliances
Gas Water Heater • Range • Refrigerator • Freezer
Neighborhood
Public Transportation • Shopping • Park • Walk/Jog Trails • Golf • Bike Path
Geography
Floorplan Breakdown
Structural Layout
Living Room
Lvl Main,First15 x 12
Closet/Cabinets - Custom Built, Flooring - Hardwood, Chair Rail, Recessed Lighting, Wainscoting, Crown Molding
Dining Room
Lvl Main,First16 x 18
Closet/Cabinets - Custom Built, Flooring - Hardwood, Recessed Lighting, Crown Molding
Kitchen
Lvl Main,First17 x 14
Skylight, Closet/Cabinets - Custom Built, Flooring - Hardwood, Dining Area, Pantry, Countertops - Stone/Granite/Solid, Open Floorplan, Recessed Lighting
Office
Lvl Second10 x 14
Closet, Flooring - Hardwood
Family Room
Lvl Main,First25 x 25
Flooring - Hardwood, Exterior Access, Open Floorplan, Recessed Lighting, Crown Molding
Master Bedroom
Lvl Second13 x 23
Bathroom - Full, Bathroom - Double Vanity/Sink, Walk-In Closet(s), Flooring - Hardwood, Window(s) - Picture
Bedroom 2
Lvl Second11 x 14
Bedroom 3
Lvl Second13 x 13
Closet, Flooring - Hardwood
Bedroom 4
Lvl Second13 x 13
Closet, Closet/Cabinets - Custom Built, Flooring - Hardwood
Bedroom 5
Lvl Third14 x 15
Closet, Flooring - Hardwood
Bathroom 1
Lvl FirstBathroom - Full
Bathroom 2
Lvl SecondBathroom - Full
Bathroom 3
Lvl ThirdBathroom - Full
Property History
$3,195,000
Sep 9, 2026
MLS® 73573834
$3,295,000
Jul 17, 2026
MLS® 73533883
$3,295,000
Jun 10, 2026
MLS® 73533883
Population
11,051
U.S. Census Bureau, ACS 2024 5-Year Estimates (B01003)
Median Household Income
$226K
U.S. Census Bureau, ACS 2024 5-Year Estimates (B19013)
Renter-Occupied Homes
19.3%
U.S. Census Bureau, ACS 2024 5-Year Estimates (B25003)
New Construction Permits — Norfolk County
1,189 housing units permitted in the last 12 months (+21% vs the prior 12 months) — 706 in 5+ unit buildings
U.S. Census Bureau, Building Permits Survey (through Jun '26)
ADU Potential
Massachusetts allows one accessory dwelling unit by right in single-family zoning districts statewide (M.G.L. c. 40A §3; 760 CMR 71.00, effective Feb 2025). Estimated maximum ADU size for this property: 900 sq ft (the lesser of 900 sq ft or half the 6,034 sq ft principal dwelling). Lot size: 13,697 sq ft.
Based on listing data, which indicates the property type — not the zoning district. Local dimensional, septic (Title 5), and historic-district requirements still apply. Not legal advice — verify with the municipality.
Listing Agent: The Lara & Chelsea Collaborative
Listing Office: Gibson Sotheby's International Realty
MLS® Number: 73573834
Open Houses
Browse More Homes in Wellesley
Explore other active listings in the area.
 $5,497,00048 Marshall RdWellesley, MA5 bd7 ba6,377 sqft
 $1,275,00022 Cedar StWellesley, MA3 bd3 ba1,848 sqft
 $3,550,00090 Parker RoadWellesley, MA5 bd6 ba4,743 sqft
 $1,195,00056 Curve StreetWellesley, MA3 bd2 ba1,474 sqft
 $1,450,00044 Windemere RdWellesley, MA3 bd3 ba2,447 sqft
 $1,885,00035 Forest StreetWellesley, MA4 bd4 ba3,093 sqft