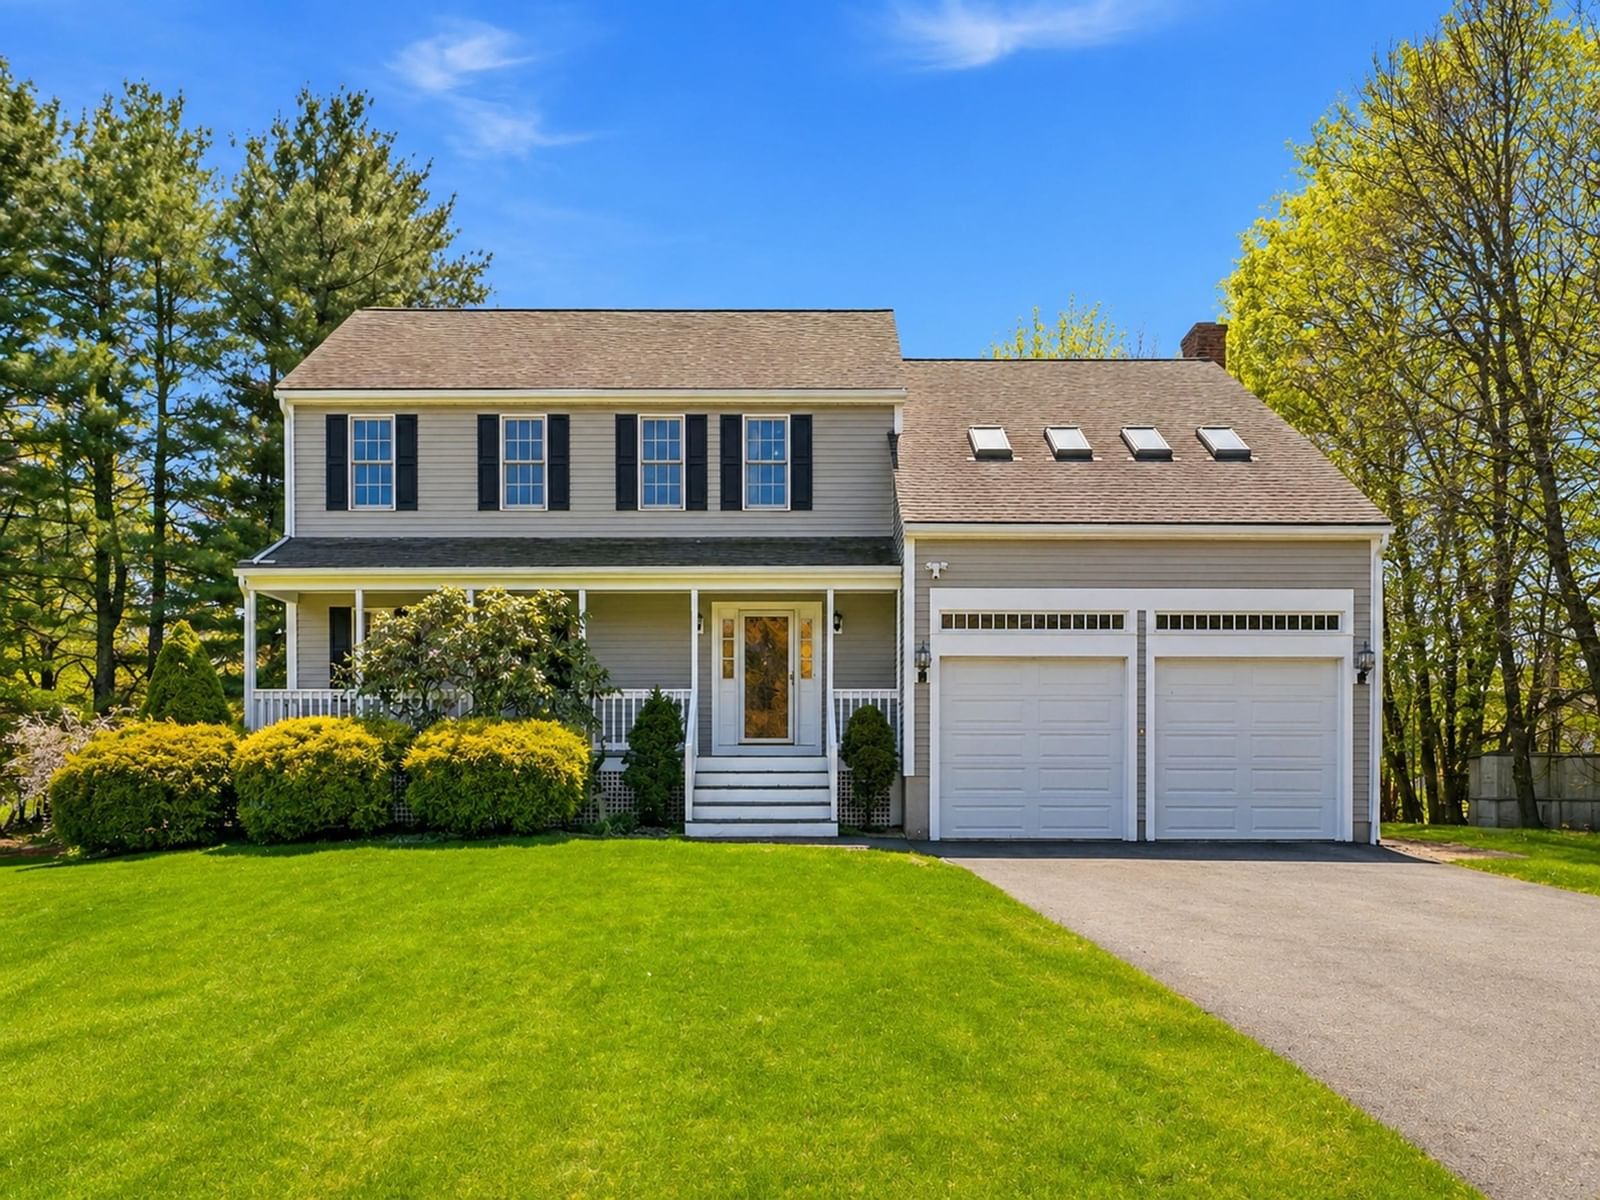
1 Village Ln Littleton — Photo 1 of 42
$1,060,000
1 Village Ln, Littleton, MA 01460
Littleton, MA 01460
Beds
4
Baths
2.5
SqFt
3,399
Style
Single Family
Built
2000
Rare opportunity in Littleton’s Center Village on a premier cul-de-sac lot, just minutes from the town center, schools, and commuter rail. This meticulously maintained Colonial features refined crown molding, hardwood floors, and high ceilings throughout the airy main level. The first floor offers an expansive living room, formal dining room, and a well-appointed kitchen with stainless appliances, gas cooking, and a breakfast nook overlooking the private backyard. A spacious family room with a fireplace and custom built-ins, plus a sun-drenched sunroom. Upstairs, find four bedrooms including a primary suite with a dedicated sitting area, custom walk-in closet, and a bath with premium dual quartz vanities. The finished lower level adds a versatile recreation room and craft space. Enjoy a classic front porch, rear patio, and professional landscaping. Over $65k in premium upgrades include a newer driveway, smart home technology, and refreshed interiors.
Open Houses
Market Value Analysis
* Analysis is based on 13 actively listed and recently sold comparable properties strictly within Littleton, MA.
Property Details
Financials
Parking
Interior Specifications
Climate & Utilities
Building & Exterior
Property & Lot
Amenities & Appliances
Electric Water Heater • Water Heater • Range • Dishwasher • Microwave • Refrigerator • Washer • Dryer
Neighborhood
Shopping • Tennis Court(s) • Park • Walk/Jog Trails • Stable(s) • Medical Facility
Geography
Floorplan Breakdown
Structural Layout
Living Room
Lvl First19 x 14
Flooring - Hardwood, Decorative Molding
Dining Room
Lvl First14 x 12
Flooring - Hardwood, Decorative Molding
Kitchen
Lvl First20 x 14
Flooring - Hardwood, Dining Area, Countertops - Stone/Granite/Solid, Breakfast Bar / Nook, Cabinets - Upgraded, Exterior Access, Open Floorplan, Recessed Lighting, Stainless Steel Appliances
Office
Lvl Second14 x 14
Skylight, Flooring - Wall to Wall Carpet, Cable Hookup
Family Room
Lvl First22 x 14
Closet/Cabinets - Custom Built, Flooring - Hardwood, French Doors, Cable Hookup, Exterior Access, Open Floorplan, Recessed Lighting, Slider, Decorative Molding
Master Bedroom
Lvl Second21 x 16
Bathroom - Full, Skylight, Walk-In Closet(s), Closet/Cabinets - Custom Built, Flooring - Wall to Wall Carpet
Bedroom 2
Lvl Second17 x 13
Bedroom 3
Lvl Second16 x 12
Closet, Flooring - Wall to Wall Carpet, Lighting - Overhead
Bedroom 4
Lvl Second12 x 12
Closet, Flooring - Wall to Wall Carpet, Lighting - Overhead
Bathroom 1
Lvl First5 x 5
Bathroom - Half, Flooring - Stone/Ceramic Tile, Countertops - Stone/Granite/Solid
Bathroom 2
Lvl Second12 x 6
Bathroom - Full, Bathroom - Tiled With Tub & Shower, Closet - Linen, Flooring - Stone/Ceramic Tile, Lighting - Overhead
Bathroom 3
Lvl Second9 x 8
Bathroom - Full, Bathroom - Double Vanity/Sink, Bathroom - Tiled With Tub & Shower, Closet - Linen, Flooring - Stone/Ceramic Tile, Lighting - Overhead
Property History
$1,060,000
Sep 10, 2026
MLS® 73575615
$1,060,000
Jul 31, 2026
MLS® 73514265
$1,060,000
May 6, 2026
MLS® 73514265
Population
10,280
U.S. Census Bureau, ACS 2024 5-Year Estimates (B01003)
Median Household Income
$150K
U.S. Census Bureau, ACS 2024 5-Year Estimates (B19013)
Renter-Occupied Homes
16.4%
U.S. Census Bureau, ACS 2024 5-Year Estimates (B25003)
New Construction Permits — Middlesex County
2,667 housing units permitted in the last 12 months (-2% vs the prior 12 months) — 1,709 in 5+ unit buildings
U.S. Census Bureau, Building Permits Survey (through Jun '26)
ADU Potential
Massachusetts allows one accessory dwelling unit by right in single-family zoning districts statewide (M.G.L. c. 40A §3; 760 CMR 71.00, effective Feb 2025). Estimated maximum ADU size for this property: 900 sq ft (the lesser of 900 sq ft or half the 3,399 sq ft principal dwelling). Lot size: 52,708 sq ft.
Based on listing data, which indicates the property type — not the zoning district. Local dimensional, septic (Title 5), and historic-district requirements still apply. Not legal advice — verify with the municipality.
Listing Agent: Ning Sun
Listing Office: United Real Estate, LLC
MLS® Number: 73575615
Open Houses
Browse More Homes in Littleton
Explore other active listings in the area.
 $755,000240 Taylor StLittleton, MA4 bd3 ba2,999 sqft
 $730,000180 Great RoadLittleton, MA4 bd2 ba1,590 sqft
 $1,195,00045 King StLittleton, MA4 bd4 ba3,153 sqft
 $760,000181 Whitcomb AveLittleton, MA3 bd3 ba2,208 sqft
 $525,0006 Oak RoadLittleton, MA2 bd2 ba940 sqft
 $1,100,0009 Sarah Doublet RoadLittleton, MA3 bd3 ba3,899 sqft