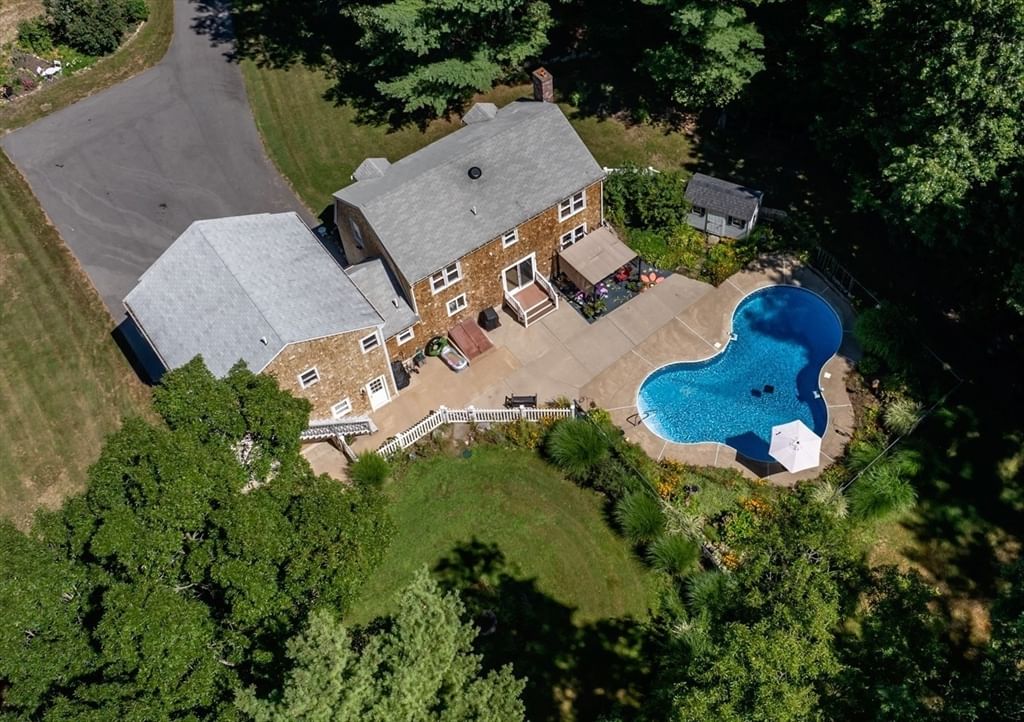
10 Brenrae Dr Middleboro — Photo 1 of 30
Recent Drop: $50,000
$745,000
10 Brenrae Dr, Middleboro, MA 02346
Middleboro, MA 02346 — South Middleborough
Beds
4
Baths
3.5
SqFt
2,428
Style
Single Family
Built
1993
Reduced and Move in ready. Realocating Owners recognize some work is needed and have reduced to refelct. Offers are encouraged. Peaceful and Private, this charming home is nestled on a wooded cul-de-sac lot bordered by beautiful stone walls, offering nature at its best. The spacious interior features hardwood floors, a center-island kitchen, and a versatile formal dining room that can also serve as a home office. Built-in bookshelves and crown molding add warmth and character throughout. IN-LAW / SEPARATE LIVING QUARTERS offering a full bath, bedroom, living room and office or possible 2nd Kitchen. Step outside to your own backyard oasis, complete with a lagoon-style inground pool surrounded by lovely perennial gardens—perfect for relaxing, entertaining, and enjoying the beauty of every season. Convenient 3/4 bath for those outdoor activities and entertaining. Additional highlights include TOWN WATER AND TOWN GAS ! See Floor Plan in Pics.
Market Value Analysis
* Analysis is based on 24 actively listed and recently sold comparable properties strictly within Middleboro, MA.
Property Details
Financials
Parking
Interior Specifications
Climate & Utilities
Building & Exterior
Property & Lot
Amenities & Appliances
Gas Water Heater • Range • Dishwasher • Refrigerator • Washer • Dryer
Neighborhood
Sidewalks
Geography
Floorplan Breakdown
Structural Layout
Living Room
Lvl Main,FirstFlooring - Hardwood, Recessed Lighting
Dining Room
Lvl FirstCeiling Fan(s), Flooring - Hardwood, French Doors, Crown Molding
Kitchen
Lvl FirstFlooring - Stone/Ceramic Tile, Pantry, Kitchen Island, Open Floorplan, Slider, Gas Stove
Master Bedroom
Lvl SecondFlooring - Hardwood
Bedroom 2
Lvl SecondBedroom 3
Lvl SecondFlooring - Hardwood
Bedroom 4
Lvl SecondFlooring - Hardwood
Bathroom 1
Lvl FirstBathroom - Half
Bathroom 2
Lvl SecondBathroom - Full
Bathroom 3
Lvl FirstBathroom - 3/4
Property History
$745,000
Was $795,000
Sep 9, 2026
MLS® 73568396
$795,000
Aug 26, 2026
MLS® 73568396
Population
24,505
U.S. Census Bureau, ACS 2024 5-Year Estimates (B01003)
Median Household Income
$97K
U.S. Census Bureau, ACS 2024 5-Year Estimates (B19013)
Renter-Occupied Homes
23.1%
U.S. Census Bureau, ACS 2024 5-Year Estimates (B25003)
New Construction Permits — Plymouth County
1,023 housing units permitted in the last 12 months (+11% vs the prior 12 months) — 113 in 5+ unit buildings
U.S. Census Bureau, Building Permits Survey (through Jun '26)
ADU Potential
Massachusetts allows one accessory dwelling unit by right in single-family zoning districts statewide (M.G.L. c. 40A §3; 760 CMR 71.00, effective Feb 2025). Estimated maximum ADU size for this property: 900 sq ft (the lesser of 900 sq ft or half the 2,428 sq ft principal dwelling). Lot size: 121,382 sq ft.
Based on listing data, which indicates the property type — not the zoning district. Local dimensional, septic (Title 5), and historic-district requirements still apply. Not legal advice — verify with the municipality.
Listing Agent: Madelyn Maksy
Listing Office: Uptown REALTORS®, LLC
MLS® Number: 73568396
Browse More Homes in Middleboro
Explore other active listings in the area.
 $1,299,90060 PrecinctMiddleboro, MA4 bd4 ba5,919 sqft
 $674,900158 Wood StreetMiddleboro, MA3 bd3 ba1,768 sqft
 $399,900151 Ashley Lane Unit 151Middleboro, MA2 bd2 ba1,621 sqft
 $599,99973 Wareham StMiddleboro, MA4 bd3 ba2,693 sqft
 $749,000233 Tispaquin StMiddleboro, MA3 bd2 ba2,184 sqft
 $719,90035 Peirce StreetMiddleboro, MA5 bd3 ba3,338 sqft