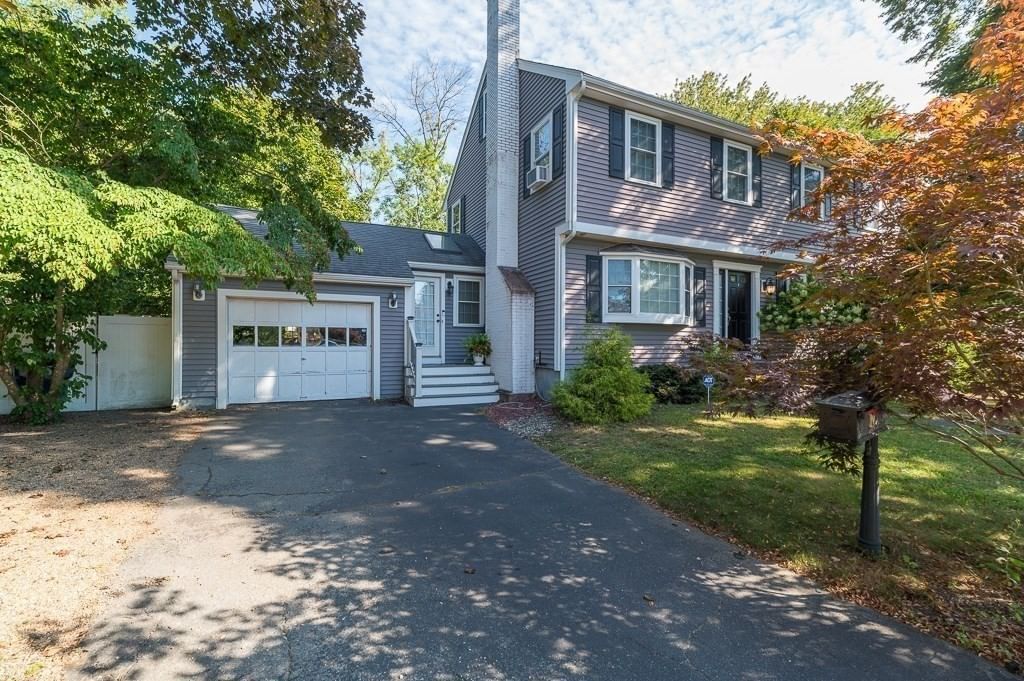
10 Donegal Circle Danvers — Photo 1 of 29
$909,000
10 Donegal Circle, Danvers, MA 01923
Danvers, MA 01923 — Putnamville
Beds
3
Baths
3
SqFt
2,104
Style
Single Family
Built
1955
Welcome home to 10 Donegal Circle, where classic Colonial charm meets spacious, comfortable living in a sidewalk-lined neighborhood setting in the sought after Smith School District. Enjoy outdoor living on the spacious patio overlooking an expansive, level and maturely landscaped backyard - ideal for entertaining, play, and relaxation. Inside, the inviting open kitchen features granite countertops, stainless steel appliances, and views into an oversized family room. The elegant dining room offers a fireplace, French doors and built-ins, creating a warm and inviting setting for gatherings. A beautiful sunroom provides additional living space and a peaceful connection to the outdoors. Upstairs, the generous primary suite features a walk-in closet and a luxurious Carrera marble-tiled shower. Two additional exceptionally large bedrooms, a full bath, and stunning walnut floors complete the second level. The home also offers a large basement with excellent potential for additional finished living space, along with a huge walk-up attic providing abundant storage. With its spacious rooms, thoughtful layout, beautiful finishes, and expansive backyard, this home offers both comfort and versatility. Ideally located close to Danvers schools, shopping, dining, and major commuter routes.
Market Value Analysis
* Analysis is based on 24 actively listed and recently sold comparable properties strictly within Danvers, MA.
Property Details
Financials
Parking
Interior Specifications
Climate & Utilities
Building & Exterior
Property & Lot
Amenities & Appliances
Water Heater • Range • Dishwasher • Disposal • Refrigerator • Washer • Dryer
Neighborhood
Public Transportation • Shopping • Tennis Court(s) • Walk/Jog Trails • Medical Facility • Bike Path
Geography
Floorplan Breakdown
Structural Layout
Living Room
Lvl FirstFlooring - Hardwood
Dining Room
Lvl FirstFlooring - Hardwood, French Doors
Kitchen
Lvl FirstFlooring - Hardwood, Dining Area, Countertops - Stone/Granite/Solid, Open Floorplan, Stainless Steel Appliances
Master Bedroom
Lvl SecondBathroom - 3/4, Walk-In Closet(s), Flooring - Hardwood, Attic Access
Bedroom 2
Lvl SecondBedroom 3
Lvl SecondFlooring - Hardwood
Bathroom 1
Lvl FirstBathroom - Full, Bathroom - Tiled With Tub & Shower, Flooring - Stone/Ceramic Tile, Countertops - Stone/Granite/Solid
Bathroom 2
Lvl SecondBathroom - 3/4, Bathroom - Tiled With Shower Stall, Flooring - Stone/Ceramic Tile, Countertops - Stone/Granite/Solid
Bathroom 3
Lvl SecondBathroom - Full, Bathroom - With Shower Stall, Flooring - Stone/Ceramic Tile, Countertops - Stone/Granite/Solid
Population
27,991
U.S. Census Bureau, ACS 2024 5-Year Estimates (B01003)
Median Household Income
$125K
U.S. Census Bureau, ACS 2024 5-Year Estimates (B19013)
Renter-Occupied Homes
30.8%
U.S. Census Bureau, ACS 2024 5-Year Estimates (B25003)
New Construction Permits — Essex County
992 housing units permitted in the last 12 months (-15% vs the prior 12 months) — 515 in 5+ unit buildings
U.S. Census Bureau, Building Permits Survey (through Jun '26)
ADU Potential
Massachusetts allows one accessory dwelling unit by right in single-family zoning districts statewide (M.G.L. c. 40A §3; 760 CMR 71.00, effective Feb 2025). Estimated maximum ADU size for this property: 900 sq ft (the lesser of 900 sq ft or half the 2,104 sq ft principal dwelling). Lot size: 13,334 sq ft.
Based on listing data, which indicates the property type — not the zoning district. Local dimensional, septic (Title 5), and historic-district requirements still apply. Not legal advice — verify with the municipality.
Listing Agent: Lisa Wheeler
Listing Office: J. Barrett & Company
MLS® Number: 73575332
Browse More Homes in Danvers
Explore other active listings in the area.
 $669,00064 Locust StDanvers, MA3 bd2 ba1,650 sqft
 $1,650,00083 Holten StDanvers, MA5 bd5 ba3,809 sqft
 $629,00021 Burroughs StDanvers, MA3 bd2 ba2,078 sqft
 $929,9009 Sheffield RoadDanvers, MA3 bd2 ba1,931 sqft
 $524,90055 Endicott StreetDanvers, MA3 bd2 ba1,384 sqft
 $799,0009 Dimock StDanvers, MA4 bd3 ba2,544 sqft