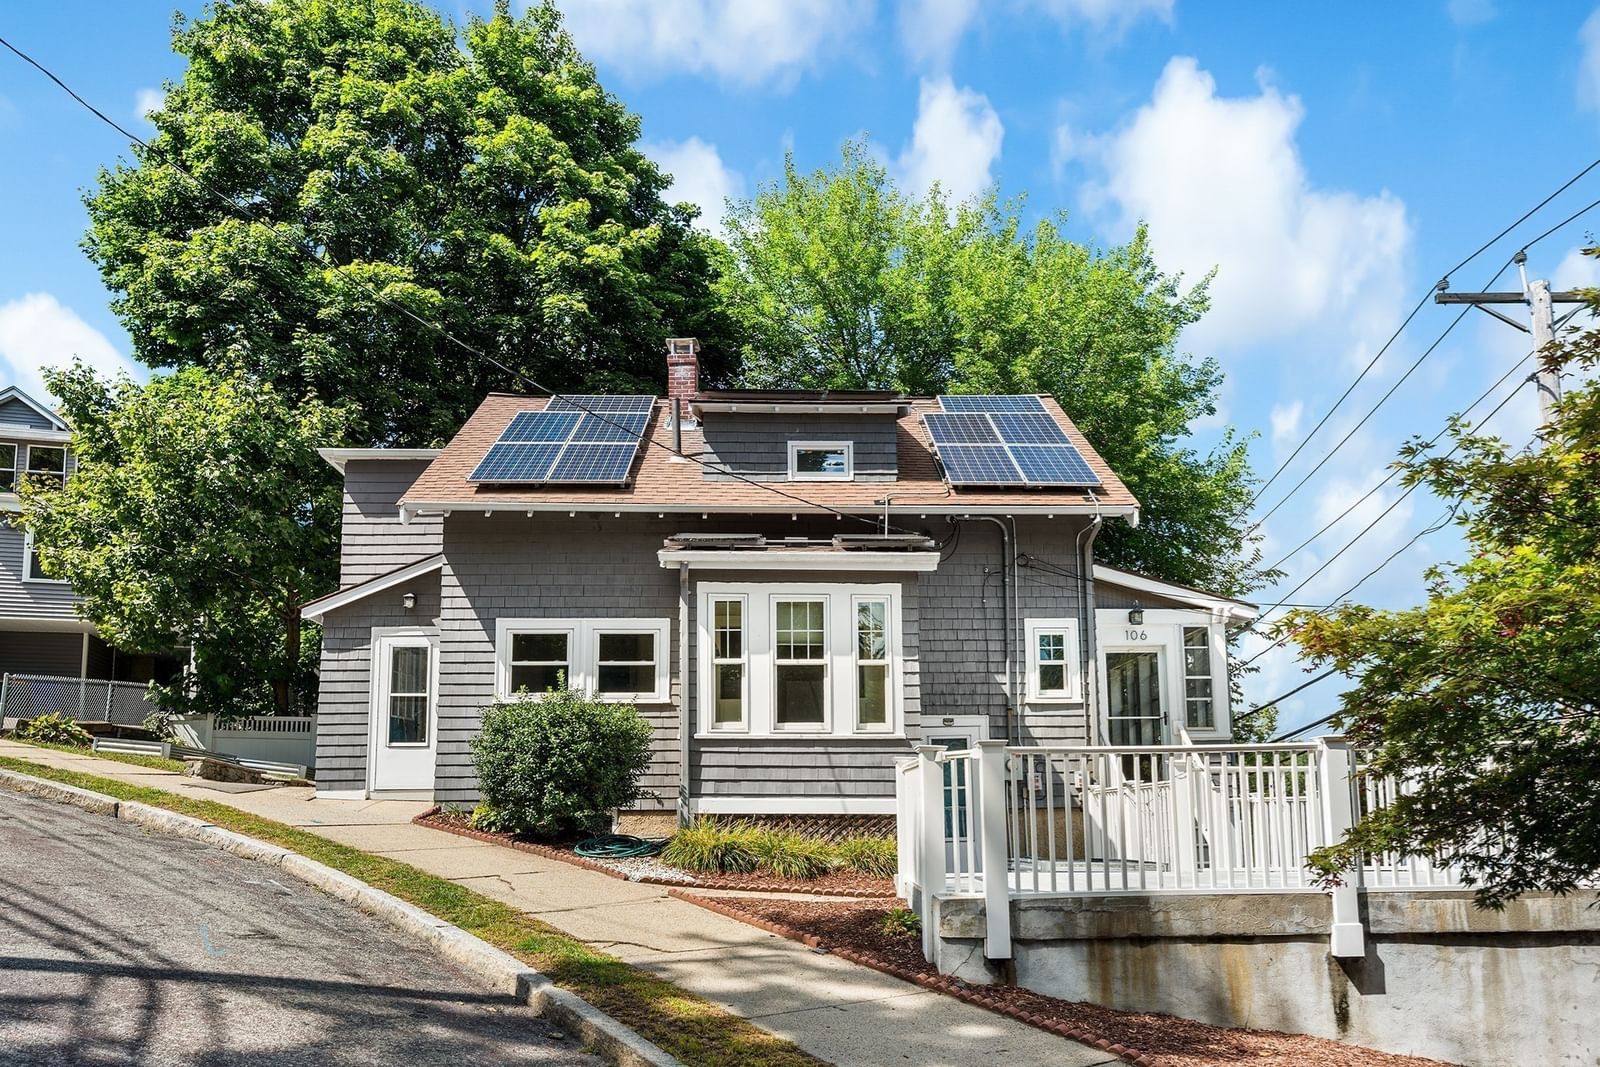
106 Paul Revere Rd Arlington — Photo 1 of 33
$949,000
106 Paul Revere Rd, Arlington, MA 02476
Arlington, MA 02476 — Arlington Heights
Beds
3
Baths
1.5
SqFt
1,760
Style
Single Family
Built
1915
Welcome to this updated Colonial-style residence on a corner lot in vibrant Arlington Heights! This charming single-family home completely transformed in 2009 and offers a thoughtfully designed living space that seamlessly blends character with modern updates, featuring a clean, modern style and smooth flow throughout. The home boasts hardwood floors throughout, with the main level including an open-concept living area, dining area, a bright sunroom/office are, foyer, a half bath, and laundry. The kitchen features updated white cabinetry, silestone counters and stainless-steel appliances. Upstairs, find 3 well-proportioned bedrooms and a updated full bathroom. The newly finished walk-out basement bonus room adds approximately 350 sq. ft. of flexible space ideal for a play space, practice space, hobby room, media room or home office. Enjoy top-tier comfort with mini-split A/C, natural gas heating, energy-efficient windows, and owned solar panels. Outdoor living shines with raised garden beds, an updated deck and a 1-car garage. Located just 8 miles from Boston, you are close to Mass Ave dining and transit, Trader Joes, the Minuteman Bikeway, and the Arlington Reservoir Beach!
Immersive Experience
Open Houses
Market Value Analysis
* Analysis is based on 22 actively listed and recently sold comparable properties strictly within Arlington, MA.
Property Details
Financials
Parking
Interior Specifications
Climate & Utilities
Building & Exterior
Property & Lot
Amenities & Appliances
Gas Water Heater • Range • Dishwasher • Disposal • Microwave • Refrigerator • Washer • Dryer
Neighborhood
Public Transportation • Shopping • Park • Walk/Jog Trails • Bike Path • Conservation Area
Geography
Floorplan Breakdown
Structural Layout
Living Room
Lvl FirstFlooring - Hardwood
Dining Room
Lvl FirstCeiling Fan(s), Flooring - Hardwood
Kitchen
Lvl FirstFlooring - Hardwood, Stainless Steel Appliances
Family Room
Lvl BasementFlooring - Hardwood
Master Bedroom
Lvl SecondVaulted Ceiling(s), Closet, Flooring - Hardwood
Bedroom 2
Lvl SecondBedroom 3
Lvl SecondVaulted Ceiling(s), Closet, Flooring - Hardwood
Bathroom 1
Lvl FirstBathroom - Half, Flooring - Stone/Ceramic Tile
Bathroom 2
Lvl SecondBathroom - Full, Bathroom - Tiled With Tub & Shower, Flooring - Stone/Ceramic Tile
Population
17,708
U.S. Census Bureau, ACS 2024 5-Year Estimates (B01003)
Median Household Income
$151K
U.S. Census Bureau, ACS 2024 5-Year Estimates (B19013)
Renter-Occupied Homes
37.7%
U.S. Census Bureau, ACS 2024 5-Year Estimates (B25003)
New Construction Permits — Middlesex County
2,667 housing units permitted in the last 12 months (-2% vs the prior 12 months) — 1,709 in 5+ unit buildings
U.S. Census Bureau, Building Permits Survey (through Jun '26)
ADU Potential
Massachusetts allows one accessory dwelling unit by right in single-family zoning districts statewide (M.G.L. c. 40A §3; 760 CMR 71.00, effective Feb 2025). Estimated maximum ADU size for this property: 880 sq ft (the lesser of 900 sq ft or half the 1,760 sq ft principal dwelling). Lot size: 2,740 sq ft.
Based on listing data, which indicates the property type — not the zoning district. Local dimensional, septic (Title 5), and historic-district requirements still apply. Not legal advice — verify with the municipality.
Listing Agent: Matthew Zborezny
Listing Office: Redfin Corp.
MLS® Number: 73575413
Open Houses
Browse More Homes in Arlington
Explore other active listings in the area.
 $1,250,00045 Grandview RdArlington, MA3 bd2 ba2,235 sqft
 $995,00067 Ronald RoadArlington, MA3 bd2 ba1,536 sqft
 $749,00094 Hibbert StArlington, MA3 bd2 ba1,250 sqft
 $1,899,900305 Ridge StreetArlington, MA4 bd5 ba3,489 sqft
 $1,199,00055-57 Maynard StArlington, MA5 bd2 ba2,553 sqft
 $999,000239 Park AvenueArlington, MA6 bd2 ba1,980 sqft