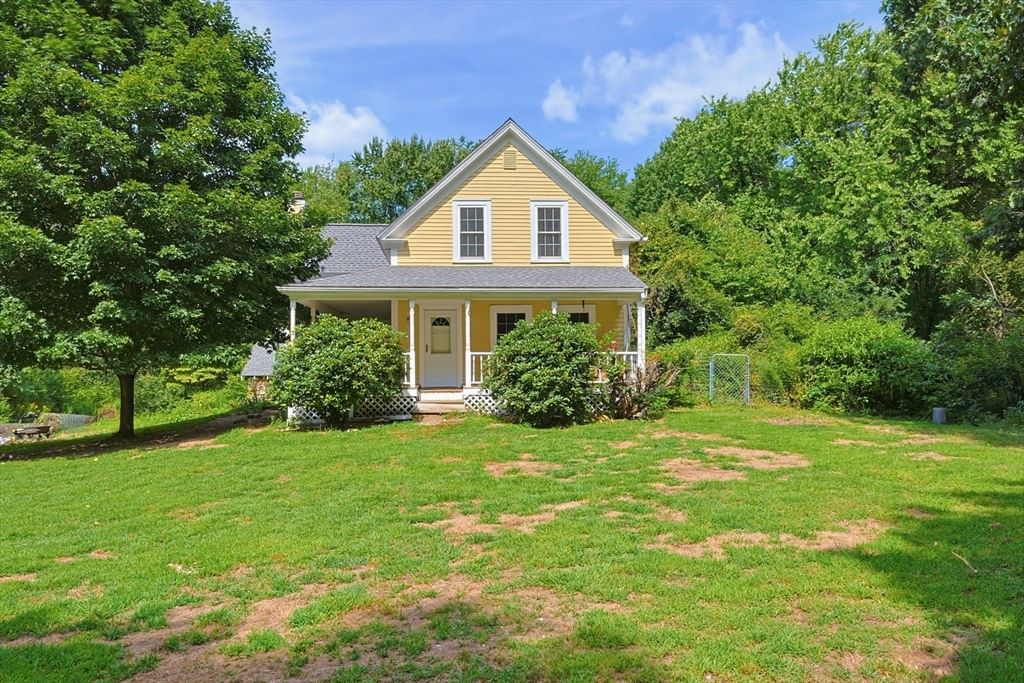
109 Pine Street Franklin — Photo 1 of 42
Recent Drop: $70,900
$629,000
109 Pine Street, Franklin, MA 02038
Franklin, MA 02038
Beds
3
Baths
3
SqFt
2,137
Style
Single Family
Built
1880
Set back from the street on a private, picturesque setting, this charming antique home blends timeless character with modern updates and comfortable living. The freshly painted interior features an inviting open floor plan with an updated kitchen flowing into a sun-filled family room with a fireplace and side entrance to the wrap-around porch. The front door opens from the porch into a beautiful living room with coffered ceiling, leading to a formal dining room, while a first-floor office, full bathroom, and convenient laundry area add to the functionality of the main level. Upstairs, the spacious primary bedroom offers a private bathroom, complemented by two additional generously sized bedrooms and another full bathroom. A separate heated stone outbuilding tucked behind the home provides versatile space for a home office, studio, workshop, or other uses. Major updates include a gas heating system and central air approximately 5 years old, roof approximately 4 years old, siding painted approximately 2 years ago, and replacement windows. A wonderful opportunity to enjoy the character of an antique home with the comfort of thoughtful modern improvements.
Market Value Analysis
* Analysis is based on 24 actively listed and recently sold comparable properties strictly within Franklin, MA.
Property Details
Financials
Parking
Interior Specifications
Climate & Utilities
Building & Exterior
Property & Lot
Amenities & Appliances
Gas Water Heater • Range • Dishwasher • Microwave • Refrigerator
Neighborhood
Public Transportation • Shopping • Park • Walk/Jog Trails • Bike Path • Highway Access
Geography
Floorplan Breakdown
Structural Layout
Living Room
Lvl First16 x 13
Coffered Ceiling(s), Flooring - Hardwood
Dining Room
Lvl First11 x 12
Flooring - Hardwood
Kitchen
Lvl First12 x 10
Flooring - Laminate, Countertops - Stone/Granite/Solid, Open Floorplan, Gas Stove, Peninsula, Lighting - Pendant
Office
Lvl First8 x 12
Flooring - Wood
Family Room
Lvl First13 x 20
Flooring - Laminate, Deck - Exterior, Exterior Access, Open Floorplan, Recessed Lighting
Master Bedroom
Lvl Second15 x 14
Bathroom - Full, Closet, Flooring - Wall to Wall Carpet, Flooring - Laminate
Bedroom 2
Lvl Second13 x 12
Bedroom 3
Lvl Second16 x 13
Skylight, Closet, Flooring - Wood
Bathroom 1
Lvl FirstBathroom - Full, Bathroom - With Tub & Shower, Flooring - Stone/Ceramic Tile
Bathroom 2
Lvl SecondBathroom - Full, Bathroom - Double Vanity/Sink, Bathroom - With Tub & Shower, Flooring - Stone/Ceramic Tile
Property History
$629,000
Was $675,000
Sep 1, 2026
MLS® 73562822
$675,000
Was $699,900
Aug 24, 2026
MLS® 73562822
$699,900
Aug 12, 2026
MLS® 73562822
Population
33,154
U.S. Census Bureau, ACS 2024 5-Year Estimates (B01003)
Median Household Income
$146K
U.S. Census Bureau, ACS 2024 5-Year Estimates (B19013)
Renter-Occupied Homes
21.8%
U.S. Census Bureau, ACS 2024 5-Year Estimates (B25003)
New Construction Permits — Norfolk County
1,189 housing units permitted in the last 12 months (+21% vs the prior 12 months) — 706 in 5+ unit buildings
U.S. Census Bureau, Building Permits Survey (through Jun '26)
ADU Potential
Massachusetts allows one accessory dwelling unit by right in single-family zoning districts statewide (M.G.L. c. 40A §3; 760 CMR 71.00, effective Feb 2025). Estimated maximum ADU size for this property: 900 sq ft (the lesser of 900 sq ft or half the 2,137 sq ft principal dwelling). Lot size: 49,179 sq ft.
Based on listing data, which indicates the property type — not the zoning district. Local dimensional, septic (Title 5), and historic-district requirements still apply. Not legal advice — verify with the municipality.
Listing Agent: Lisa Paulette
Listing Office: Coldwell Banker Realty - Framingham
MLS® Number: 73562822
Browse More Homes in Franklin
Explore other active listings in the area.
 $639,0003 Short StreetFranklin, MA3 bd2 ba2,088 sqft
 $695,000170 David RdFranklin, MA3 bd3 ba1,888 sqft
 $675,000394 Old Farm RdFranklin, MA3 bd2 ba1,780 sqft
 $415,90068 Chestnut St.Franklin, MA3 bd1 ba1,535 sqft
 $1,450,00023 High Ridge CircleFranklin, MA4 bd4 ba5,109 sqft
 $1,289,90023 Lenox DrFranklin, MA4 bd4 ba4,226 sqft