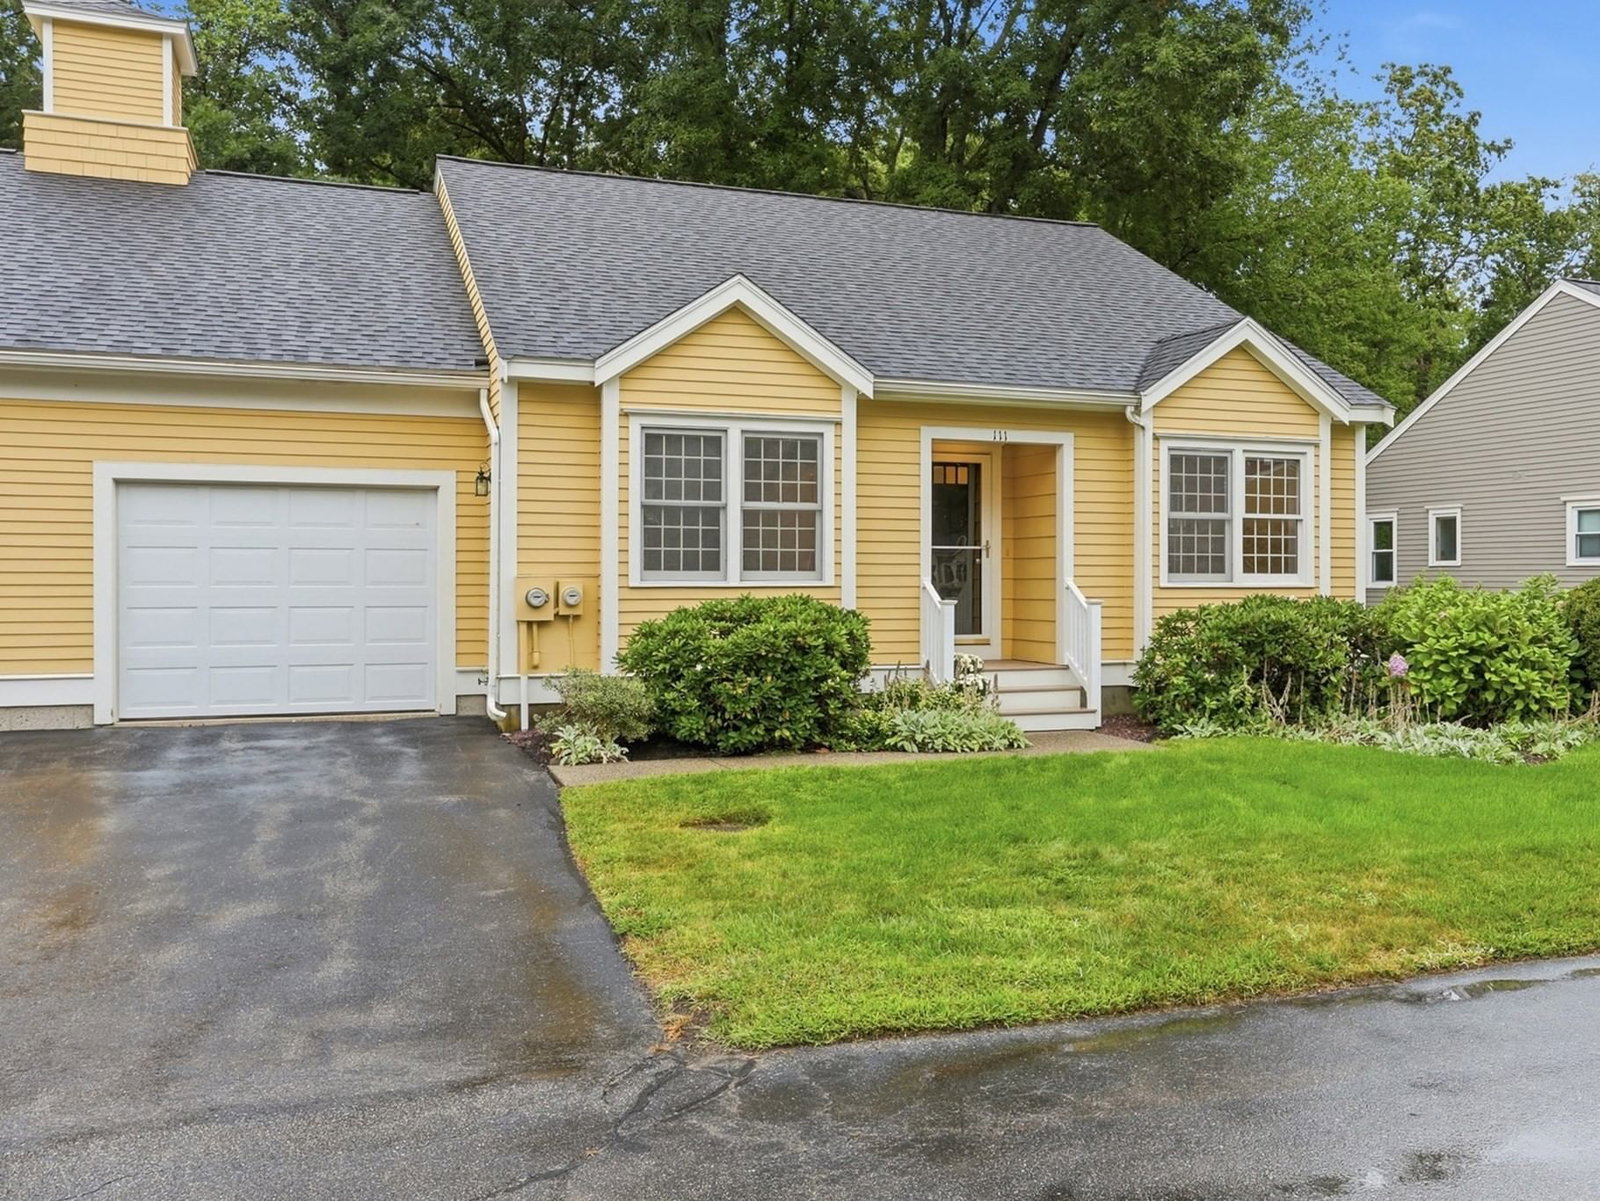
111 Stow Rd #111 Boxborough — Photo 1 of 24
$490,000
111 Stow Rd #111, Boxborough, MA 01775
Boxborough, MA 01775
Beds
2
Baths
2
SqFt
1,389
Style
Condominium
Built
1995
Rare opportunity in an intimate 55+ community! This light-filled 2-bedroom, 2-bath condo at Sheriff's Meadow offers easy, one-floor living in a community of just 12 homes. The open floor plan creates a welcoming flow between the kitchen, dining, and living areas, complemented by beautiful hardwood floors and abundant natural light. The dining room opens directly to a private deck, providing a wonderful spot for morning coffee, outdoor dining, or relaxing in the warmer months. Two comfortable bedrooms, including a spacious primary suite, offer flexibility for guests, an office, or hobbies. Enjoy a peaceful setting near conservation land and walking trails, while major highways are just minutes away for convenient commuting. Homes in this special community rarely come on the market—don't miss this opportunity!
Open Houses
Market Value Analysis
* Analysis is based on 20 actively listed and recently sold comparable properties strictly within Boxborough, MA.
Property Details
Financials
Parking
Interior Specifications
Climate & Utilities
Building & Exterior
Property & Lot
Amenities & Appliances
Range • Dishwasher • Microwave • Refrigerator • Washer • Dryer • Water Treatment
Neighborhood
Shopping • Park • Walk/Jog Trails • Conservation Area • Highway Access • Adult Community
Geography
Floorplan Breakdown
Structural Layout
Living Room
Lvl First15 x 15
Cathedral Ceiling(s), Flooring - Hardwood, Open Floorplan
Dining Room
Lvl First11 x 11
Flooring - Hardwood, Balcony / Deck, Exterior Access, Open Floorplan, Slider
Kitchen
Lvl First12 x 15
Flooring - Hardwood, Dining Area, Kitchen Island, Open Floorplan
Master Bedroom
Lvl First11 x 15
Closet, Flooring - Wall to Wall Carpet
Bedroom 2
Lvl First12 x 11
Bathroom 1
Lvl First11 x 7
Bathroom - Full, Bathroom - With Tub & Shower, Flooring - Vinyl
Bathroom 2
Lvl First12 x 5
Bathroom - Full, Bathroom - With Tub & Shower, Flooring - Vinyl
Population
7,165
U.S. Census Bureau, ACS 2024 5-Year Estimates (B01003)
Median Household Income
$186K
U.S. Census Bureau, ACS 2024 5-Year Estimates (B19013)
Renter-Occupied Homes
14.6%
U.S. Census Bureau, ACS 2024 5-Year Estimates (B25003)
New Construction Permits — Middlesex County
2,667 housing units permitted in the last 12 months (-2% vs the prior 12 months) — 1,709 in 5+ unit buildings
U.S. Census Bureau, Building Permits Survey (through Jun '26)
Listing Agent: The Rita And Erica Group
Listing Office: Barrett Sotheby's International Realty
MLS® Number: 73574838
Open Houses
Browse More Homes in Boxborough
Explore other active listings in the area.
 $214,900773 Massachusetts Ave Unit B9Boxborough, MA2 bd1 ba901 sqft
 $190,00041 Leonard Rd Unit 41Boxborough, MA1 bd1 ba645 sqft
 $175,000196 Swanson Unit 501Boxborough, MA1 bd1 ba505 sqft
 $589,000100 Summer Rd. Unit 100Boxborough, MA2 bd2 ba1,777 sqft
 $439,00058 Macintosh Lane Unit #58Boxborough, MA2 bd2 ba1,594 sqft
 $514,000146 Russet Lane Unit 146Boxborough, MA2 bd2 ba2,019 sqft