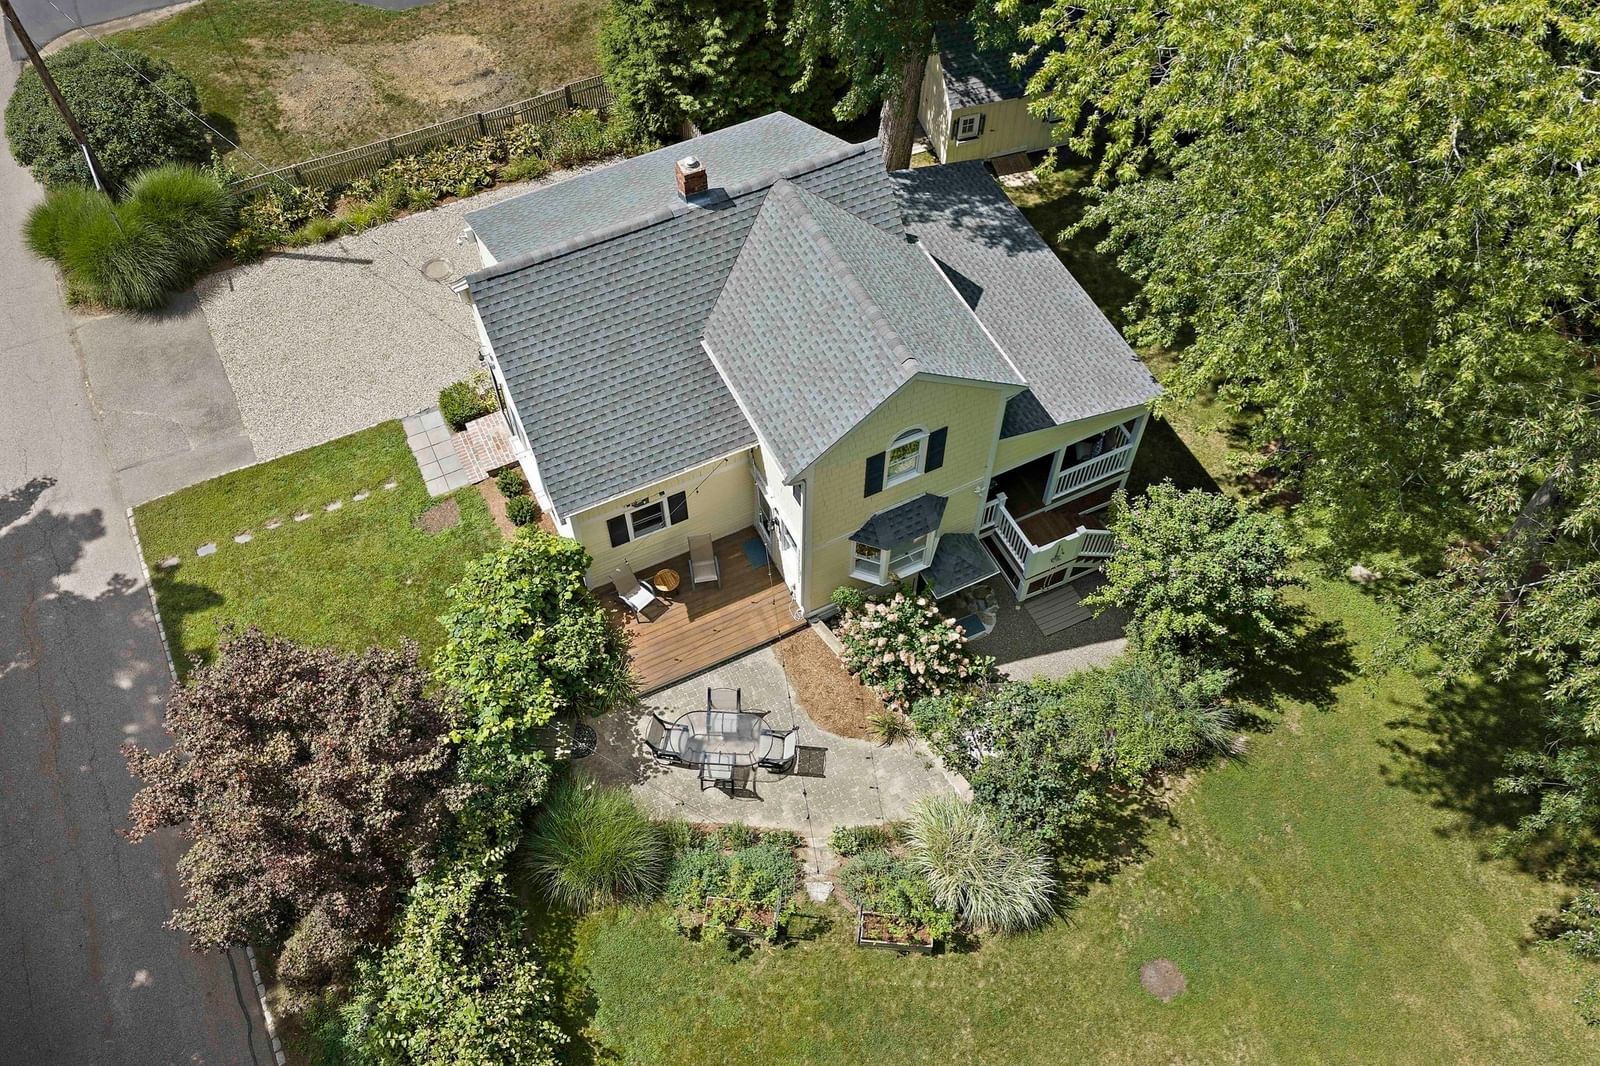
16 Oakland Ave Hanover — Photo 1 of 26
$649,900
16 Oakland Ave, Hanover, MA 02339
Hanover, MA 02339
Beds
2
Baths
1.5
SqFt
1,318
Style
Single Family
Built
1900
How do you describe a home that is honestly one of the most adorable homes you’ve ever been in? Welcome to 16 Oakland Ave, a picture-perfect farmhouse tucked into the heart of historic Hanover Four Corners, where timeless character, thoughtful updates, and an incredible location come together in one very special home. Beautiful wood floors, gorgeous moldings, and original charm run throughout this impeccably maintained home, while modern updates make it completely comfortable for today. The updated kitchen features upgraded cabinetry and stainless appliances and opens into the home's inviting living spaces. BUT, the room you’ll fall in love with is at the back of the house. An amazing vaulted family room wrapped in windows overlooks the woods and conservation land beyond, creating the feeling of living in your own private treehouse. Step outside to the sweetest covered porch, the perfect spot for morning coffee or dinner with friends. Set on .82 acres with a fenced yard, patio, and beautiful outdoor space, the property offers a surprising sense of privacy while still being connected to one of Hanover’s most vibrant neighborhoods, and the location may be just as special as the house. Historic Four Corners has become the go-to spot in Hanover for those looking for walkability and convenience. Stroll from home to coffee, restaurants, shopping, the spa and local favorites, while a beautiful new-construction neighborhood sits just beyond and conservation land creates a peaceful backdrop behind you. Lovingly and impeccably maintained by its current owner, 16 Oakland Ave is warm, charming and completely unforgettable. This isn't just a house you come to see it’s one you walk into and immediately want to be home.
Immersive Experience
Market Value Analysis
* Analysis is based on 23 actively listed and recently sold comparable properties strictly within Hanover, MA.
Property Details
Financials
Parking
Interior Specifications
Climate & Utilities
Building & Exterior
Property & Lot
Amenities & Appliances
Gas Water Heater • Water Heater • Range • Dishwasher • Microwave • Refrigerator • Washer • Dryer
Neighborhood
Shopping • Park • Stable(s) • Bike Path • Highway Access
Geography
Floorplan Breakdown
Structural Layout
Living Room
Lvl First17 x 12
Flooring - Wood, Window(s) - Picture, Exterior Access, Open Floorplan, Recessed Lighting
Dining Room
Lvl First12 x 10
Flooring - Wood, Chair Rail, Open Floorplan
Kitchen
Lvl First15 x 12
Closet/Cabinets - Custom Built, Flooring - Hardwood, Flooring - Wood, Window(s) - Bay/Bow/Box, Dining Area, Countertops - Stone/Granite/Solid, Deck - Exterior, Exterior Access, Recessed Lighting, Stainless Steel Appliances
Family Room
Lvl Main,First16 x 13
Ceiling Fan(s), Vaulted Ceiling(s), Flooring - Wood, Balcony / Deck, Cable Hookup, Deck - Exterior, Exterior Access, Open Floorplan, Recessed Lighting
Master Bedroom
Lvl Second14 x 12
Ceiling Fan(s), Closet, Flooring - Wood, Recessed Lighting
Bedroom 2
Lvl Second12 x 12
Bathroom 1
Lvl FirstBathroom 2
Lvl Second9 x 8
Bathroom - Full, Bathroom - Tiled With Tub & Shower, Flooring - Stone/Ceramic Tile, Countertops - Stone/Granite/Solid, Jacuzzi / Whirlpool Soaking Tub, Remodeled, Lighting - Sconce
Population
14,845
U.S. Census Bureau, ACS 2024 5-Year Estimates (B01003)
Median Household Income
$190K
U.S. Census Bureau, ACS 2024 5-Year Estimates (B19013)
Renter-Occupied Homes
15.5%
U.S. Census Bureau, ACS 2024 5-Year Estimates (B25003)
New Construction Permits — Plymouth County
1,023 housing units permitted in the last 12 months (+11% vs the prior 12 months) — 113 in 5+ unit buildings
U.S. Census Bureau, Building Permits Survey (through Jun '26)
ADU Potential
Massachusetts allows one accessory dwelling unit by right in single-family zoning districts statewide (M.G.L. c. 40A §3; 760 CMR 71.00, effective Feb 2025). Estimated maximum ADU size for this property: 659 sq ft (the lesser of 900 sq ft or half the 1,318 sq ft principal dwelling). Lot size: 35,719 sq ft.
Based on listing data, which indicates the property type — not the zoning district. Local dimensional, septic (Title 5), and historic-district requirements still apply. Not legal advice — verify with the municipality.
Listing Agent: Kristen M. Dailey
Listing Office: The Firm
MLS® Number: 73574196
Browse More Homes in Hanover
Explore other active listings in the area.
 $1,095,00017 Hammer Hook DrHanover, MA4 bd3 ba2,484 sqft
 $689,900535 Whiting StHanover, MA4 bd2 ba1,459 sqft
 $674,789978 Main StHanover, MA3 bd2 ba1,145 sqft
 $899,00077 Bardin StHanover, MA4 bd4 ba3,513 sqft
 $1,000,000975 Hanover StHanover, MA4 bd3 ba3,123 sqft
 $974,90023 Donna DrHanover, MA4 bd3 ba2,877 sqft