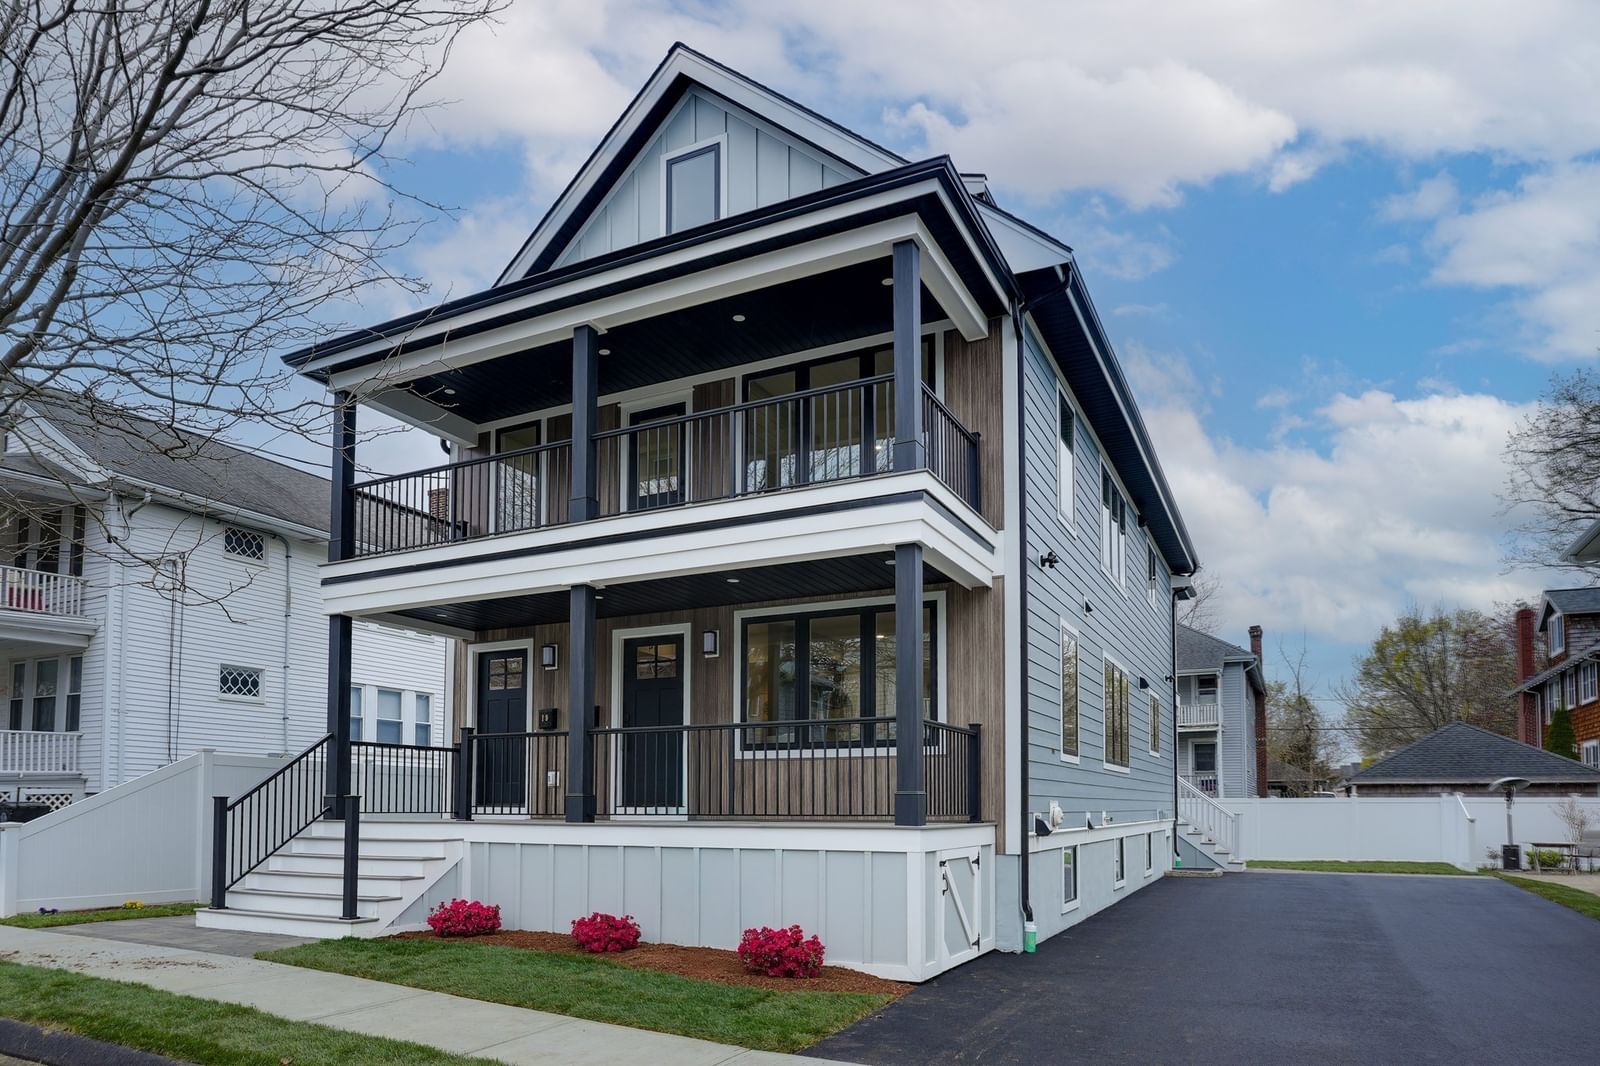
17-19 Drew Road #1 Belmont — Photo 1 of 31
$1,295,000
17-19 Drew Road #1, Belmont, MA 02478
Belmont, MA 02478
Beds
3
Baths
3
SqFt
2,196
Style
Condominium
Built
1926
Reimagined with a full renovation, we introduce this two-level 3-bedroom condominium offering modern design and high-end finishes throughout. Features include white oak flooring, recessed and LED lighting, fireplace, custom closet systems, and hydro-air HVAC with ERV. The quartz-appointed kitchen opens seamlessly to stylish living and dining areas, ideal for both everyday living and entertaining. Sleek, modern baths include a luxurious primary suite with an oversized double shower. The finished lower level offers a generous family room with wet bar, perfect for entertaining or extended living. Additional highlights include a mudroom, all-new electrical and plumbing systems, multiple porches, new cedar fencing, and an asphalt shingle roof. Parking for three cars and an EV charger. A rare offering that combines thoughtful systems, quality craftsmanship, and contemporary comfort.
Open Houses
Market Value Analysis
* Analysis is based on 16 actively listed and recently sold comparable properties strictly within Belmont, MA.
Property Details
Financials
Parking
Interior Specifications
Climate & Utilities
Building & Exterior
Property & Lot
Amenities & Appliances
Range • Dishwasher • Disposal • Microwave • Refrigerator
Neighborhood
Public Transportation • Shopping • Tennis Court(s) • Park • Walk/Jog Trails • Golf
Geography
Floorplan Breakdown
Structural Layout
Living Room
Lvl First15.583333333 x 11.25
Flooring - Hardwood
Dining Room
Lvl First11 x 9.833333333
Flooring - Hardwood
Kitchen
Lvl First19.083333333 x 11
Flooring - Hardwood, Countertops - Stone/Granite/Solid, Peninsula
Family Room
Lvl Basement24.333333333 x 10.833333333
Bathroom - Half, Flooring - Vinyl, Wet Bar
Master Bedroom
Lvl Basement25.75 x 11
Bathroom - Full, Bathroom - Double Vanity/Sink, Walk-In Closet(s)
Bedroom 2
Lvl First11.083333333 x 10.833333333
Bedroom 3
Lvl First10.833333333 x 9.416666666
Flooring - Hardwood
Bathroom 1
Lvl FirstBathroom 2
Lvl FirstBathroom 3
Lvl BasementPopulation
27,175
U.S. Census Bureau, ACS 2024 5-Year Estimates (B01003)
Median Household Income
$183K
U.S. Census Bureau, ACS 2024 5-Year Estimates (B19013)
Renter-Occupied Homes
35.3%
U.S. Census Bureau, ACS 2024 5-Year Estimates (B25003)
New Construction Permits — Middlesex County
2,667 housing units permitted in the last 12 months (-2% vs the prior 12 months) — 1,709 in 5+ unit buildings
U.S. Census Bureau, Building Permits Survey (through Jun '26)
Listing Agent: Real Estate Advisors Group
Listing Office: Coldwell Banker Realty - Belmont
MLS® Number: 73574567
Open Houses
Browse More Homes in Belmont
Explore other active listings in the area.
 $1,325,00017-19 Drew Road Unit 2Belmont, MA3 bd3 ba1,794 sqft
 $800,00046 Slade St Unit 46Belmont, MA2 bd2 ba1,388 sqft
 $975,000141 Oakley Road Unit 141Belmont, MA3 bd1 ba1,350 sqft
 $1,565,000143 Oakley Road Unit 143Belmont, MA4 bd3 ba2,000 sqft
 $829,000160 White St Unit 2Belmont, MA4 bd2 ba1,681 sqft
 $1,150,000156-158 Waverley Street Unit 158Belmont, MA2 bd2 ba1,825 sqft