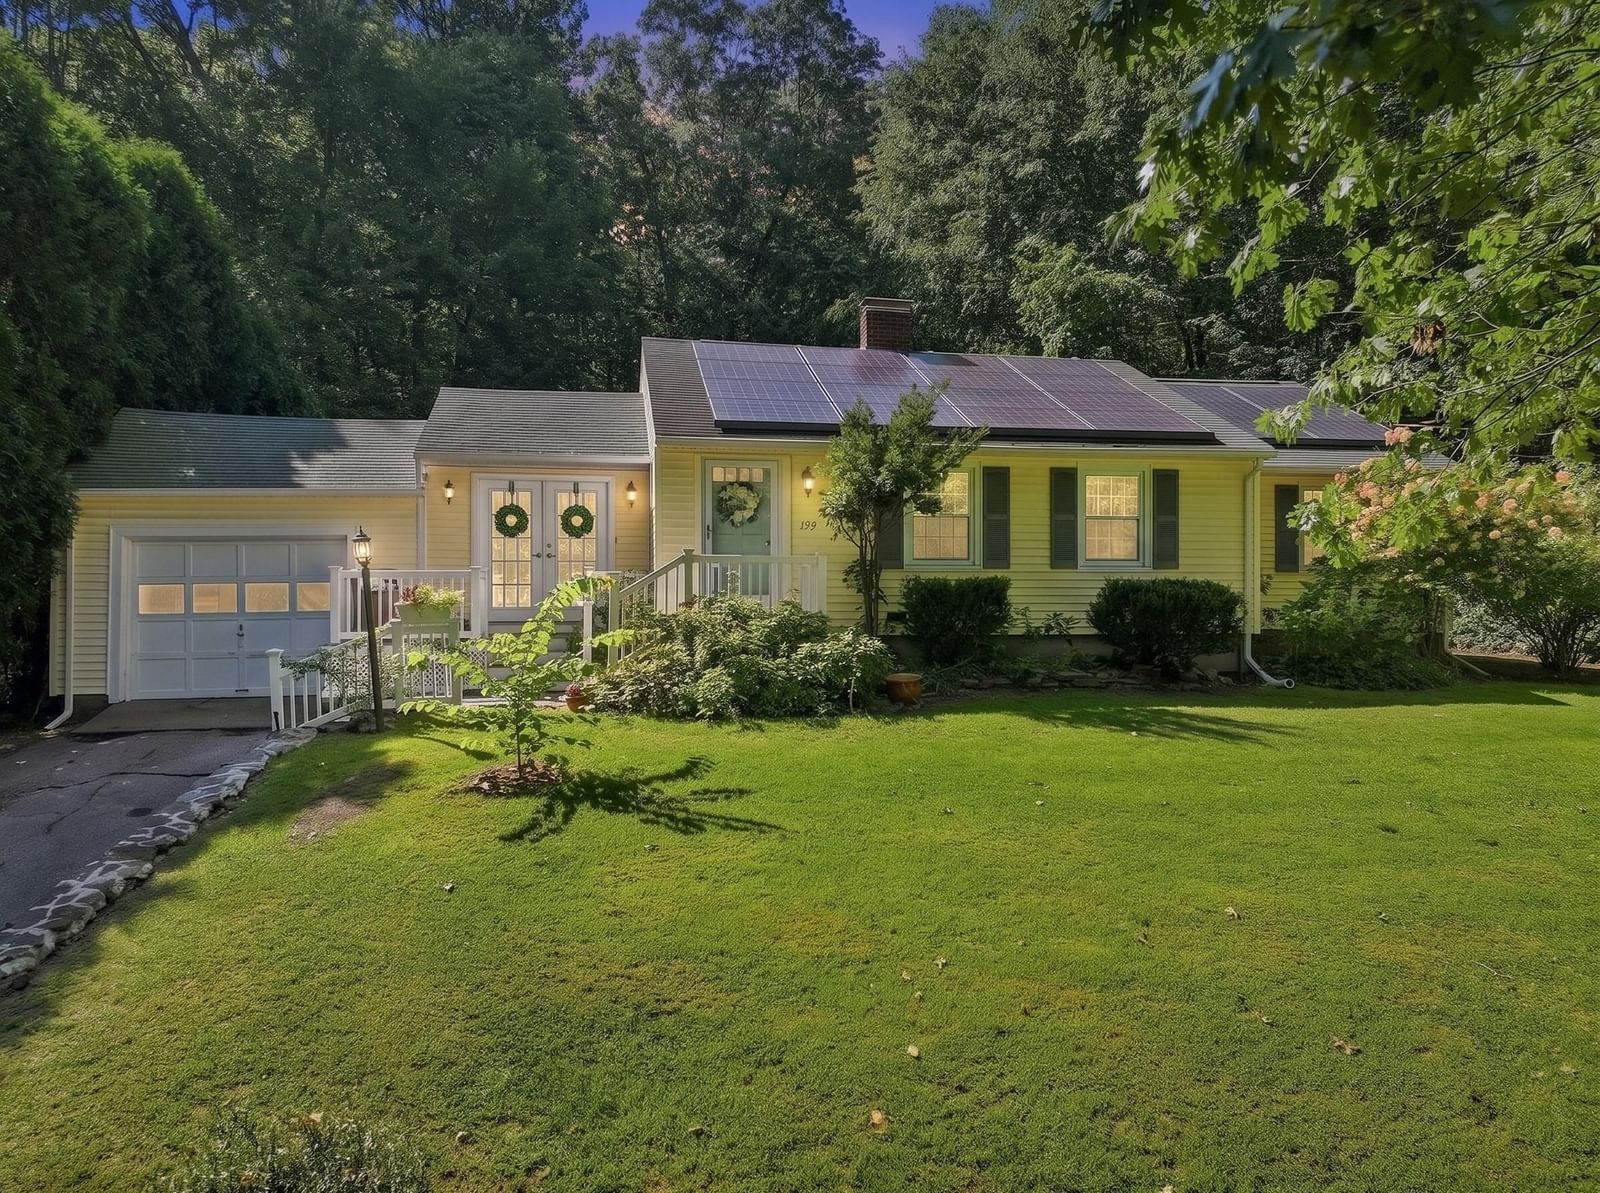
199 Brigham Hill Road Grafton — Photo 1 of 35
$565,000
199 Brigham Hill Road, Grafton, MA 01536
Grafton, MA 01536
Beds
3
Baths
2.5
SqFt
2,237
Style
Single Family
Built
1953
Situated on a private half-acre lot, this beautifully updated Ranch has so much to offer inside and out! Enter through the vaulted mudroom conveniently located off the attached one-car garage. The newly renovated kitchen features Shaker-style cabinetry, quartz countertops, stainless steel appliances and a tile backsplash. The inviting family room boasts a wood-burning fireplace, while gleaming hardwood floors flow throughout the main level. Three bedrooms, an updated full bath with tiled shower, plus a convenient half bath located just outside the primary bedroom complete the first floor. The finished lower level offers additional living space with a media room, home office, laundry area and full bath. Recent updates include a new HVAC system and hot water heater. Outside, enjoy a composite deck and oversized patio overlooking the expansive backyard. Two driveways provide plenty of additional parking. A wonderful combination of updates, flexible living space and a beautiful private lot!
Open Houses
Market Value Analysis
* Analysis is based on 24 actively listed and recently sold comparable properties strictly within Grafton, MA.
Property Details
Financials
Parking
Interior Specifications
Climate & Utilities
Building & Exterior
Property & Lot
Amenities & Appliances
Water Heater • Range • Dishwasher • Disposal • Microwave • Refrigerator • Washer • Dryer
Neighborhood
Public Transportation • Shopping • Tennis Court(s) • Park • Golf • Highway Access
Geography
Floorplan Breakdown
Structural Layout
Living Room
Lvl First21 x 13
Flooring - Hardwood, Lighting - Sconce, Crown Molding
Kitchen
Lvl Main,First19 x 11
Flooring - Hardwood, Window(s) - Bay/Bow/Box, Dining Area, Pantry, Countertops - Stone/Granite/Solid, Stainless Steel Appliances, Lighting - Overhead
Office
Lvl Basement15 x 10
Flooring - Vinyl, Recessed Lighting
Master Bedroom
Lvl First13 x 15
Closet, Flooring - Hardwood
Bedroom 2
Lvl First13 x 10
Bedroom 3
Lvl First7 x 10
Closet, Flooring - Hardwood
Bathroom 1
Lvl First6 x 6
Bathroom - Full, Bathroom - Tiled With Tub & Shower, Flooring - Hardwood
Bathroom 2
Lvl FirstBathroom - Half, Flooring - Hardwood
Bathroom 3
Lvl Basement8 x 4
Bathroom - With Tub & Shower, Flooring - Vinyl, Countertops - Stone/Granite/Solid
Population
6,860
U.S. Census Bureau, ACS 2024 5-Year Estimates (B01003)
Median Household Income
$116K
U.S. Census Bureau, ACS 2024 5-Year Estimates (B19013)
Renter-Occupied Homes
23.1%
U.S. Census Bureau, ACS 2024 5-Year Estimates (B25003)
New Construction Permits — Worcester County
1,806 housing units permitted in the last 12 months (-4% vs the prior 12 months) — 1,006 in 5+ unit buildings
U.S. Census Bureau, Building Permits Survey (through Jun '26)
ADU Potential
Massachusetts allows one accessory dwelling unit by right in single-family zoning districts statewide (M.G.L. c. 40A §3; 760 CMR 71.00, effective Feb 2025). Estimated maximum ADU size for this property: 900 sq ft (the lesser of 900 sq ft or half the 2,237 sq ft principal dwelling). Lot size: 20,038 sq ft.
Based on listing data, which indicates the property type — not the zoning district. Local dimensional, septic (Title 5), and historic-district requirements still apply. Not legal advice — verify with the municipality.
Listing Agent: Tara Cassery
Listing Office: ERA Key Realty Services - Westborough
MLS® Number: 73574800
Open Houses
Browse More Homes in Grafton
Explore other active listings in the area.
 $865,00010 Danielle DriveGrafton, MA4 bd3 ba3,167 sqft
 $1,049,0009 Peters WayGrafton, MA4 bd4 ba3,543 sqft
 $839,0005 Bay Farm LnGrafton, MA4 bd3 ba3,056 sqft
 $1,249,00024 CortlandGrafton, MA4 bd3 ba3,250 sqft
 $1,350,000LC7 Liberty CircleGrafton, MA4 bd4 ba3,423 sqft
 $499,90011 Sunnyside TerraceGrafton, MA2 bd1 ba1,540 sqft