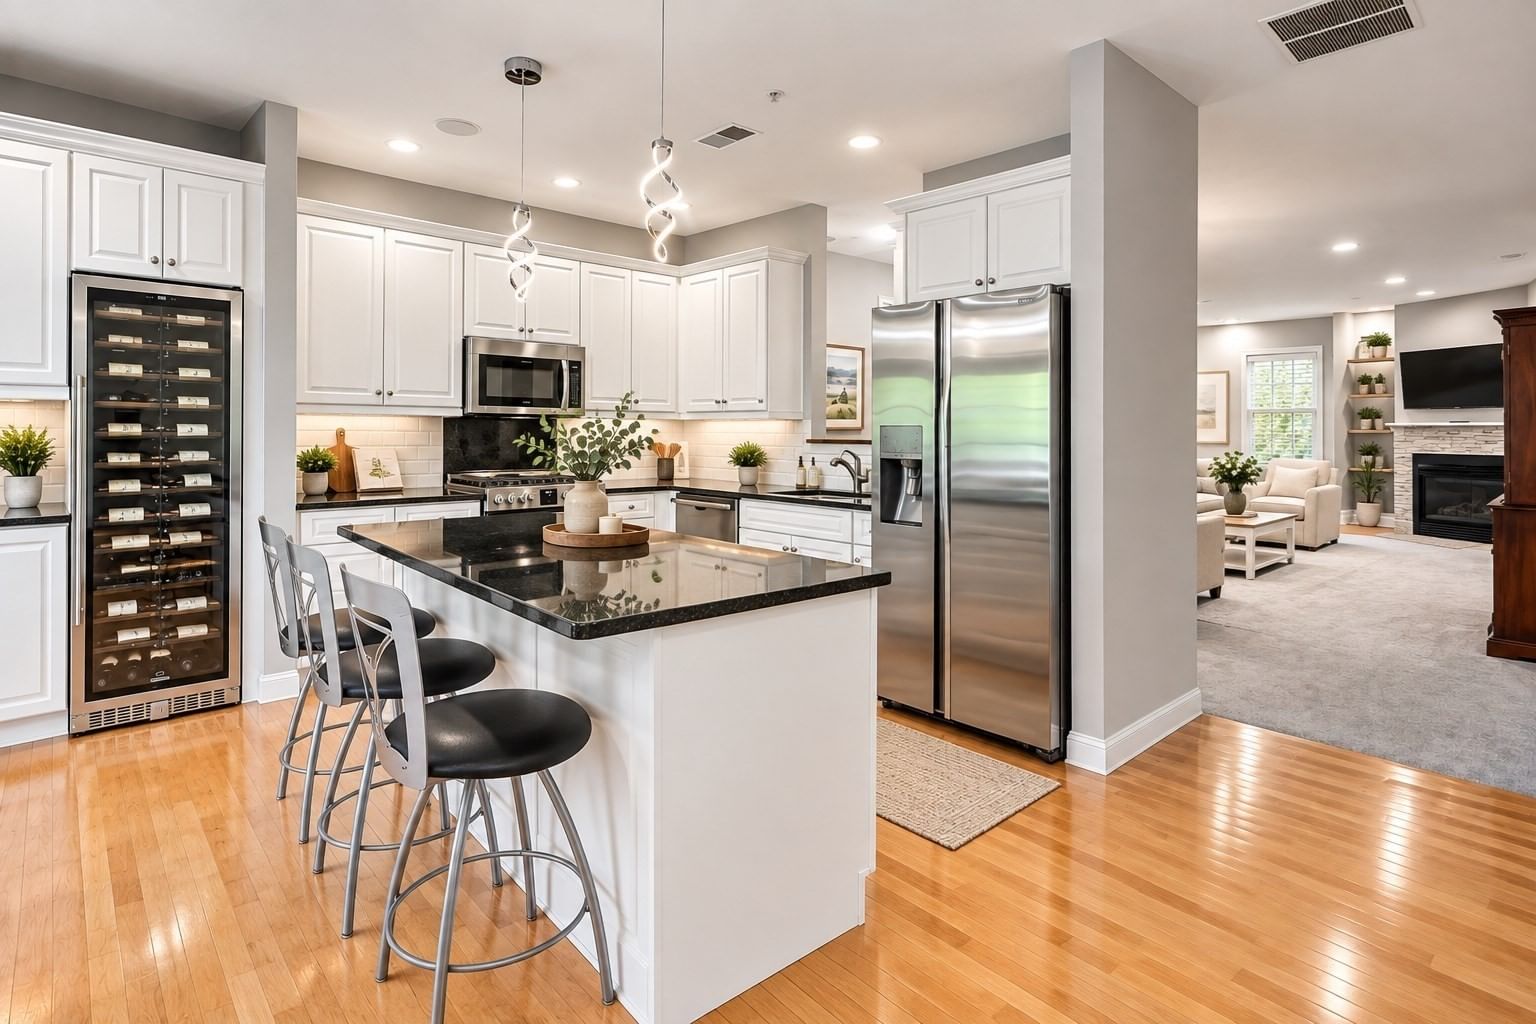
201 Victory Rd #201 Quincy — Photo 1 of 26
$975,000
201 Victory Rd #201, Quincy, MA 02171
Quincy, MA 02171
Beds
2
Baths
2
SqFt
1,625
Style
Condominium
Built
2001
Stunning luxury, 2 bedroom unit, in desirable Chapman’s Reach offering the ease and convenience of one-level living. Renovated in 2021, the designer kitchen features high-end finishes, an oversized center island, with additional Cabinets and wine refrigerator added in2023. Kitchen opens seamlessly to the spacious family room. A dramatic entry leads to an elegant living room with fireplace and separate dining area. The expansive primary suite features a walk-in closet/dressing room with custom built-ins and a luxurious bath with soaking tub and marble vanity. Generous guest bedroom offers excellent closet space and can also serve as a home office. Additional features include a separate laundry room, finished attic providing exceptional storage, direct-entry 2-car garage with storage closets, high-efficiency HVAC, instant hot water, newer garage door and rails, and numerous updates. Exceptional location just steps to the T shuttle, commuter ferry and all the dining and amenities of Marina Bay.
Open Houses
Market Value Analysis
* Analysis is based on 24 actively listed and recently sold comparable properties strictly within Quincy, MA.
Property Details
Financials
Parking
Interior Specifications
Climate & Utilities
Building & Exterior
Property & Lot
Amenities & Appliances
Range • Dishwasher • Microwave • Refrigerator • Washer • Dryer • Wine Refrigerator • Range Hood
Neighborhood
Public Transportation • Bike Path • Conservation Area • Highway Access • Marina
Geography
Floorplan Breakdown
Structural Layout
Living Room
Lvl Second27 x 16
Dining Room
Lvl SecondKitchen
Lvl Second18 x 6
Flooring - Hardwood, Kitchen Island, Deck - Exterior, Open Floorplan, Recessed Lighting, Remodeled, Slider, Wine Chiller
Family Room
Lvl Second26 x 11
Flooring - Hardwood, Cable Hookup, Open Floorplan, Recessed Lighting, Remodeled
Master Bedroom
Lvl Second24 x 20
Bathroom - Full, Walk-In Closet(s), Flooring - Wall to Wall Carpet, Recessed Lighting, Remodeled
Bedroom 2
Lvl Second12 x 11
Bathroom 1
Lvl SecondBathroom - Full
Bathroom 2
Lvl SecondBathroom - Full
Population
20,164
U.S. Census Bureau, ACS 2024 5-Year Estimates (B01003)
Median Household Income
$107K
U.S. Census Bureau, ACS 2024 5-Year Estimates (B19013)
Renter-Occupied Homes
47.9%
U.S. Census Bureau, ACS 2024 5-Year Estimates (B25003)
New Construction Permits — Norfolk County
1,189 housing units permitted in the last 12 months (+21% vs the prior 12 months) — 706 in 5+ unit buildings
U.S. Census Bureau, Building Permits Survey (through Jun '26)
Listing Agent: Anne Galvin
Listing Office: Coldwell Banker Realty - Dorchester
MLS® Number: 73574267
Open Houses
Browse More Homes in Quincy
Explore other active listings in the area.
 $479,00079 Suomi Rd Unit 79Quincy, MA2 bd2 ba725 sqft
 $499,000100 Marina Drive Unit 217Quincy, MA1 bd1 ba873 sqft
 $319,000200 Cove Way Unit 1012Quincy, MA1 bd1 ba777 sqft
 $629,000388 Washington Street Unit 105Quincy, MA2 bd2 ba917 sqft
 $779,000388 Washington Street Unit 404Quincy, MA2 bd2 ba1,049 sqft
 $399,900230 Willard Unit 701Quincy, MA2 bd2 ba863 sqft