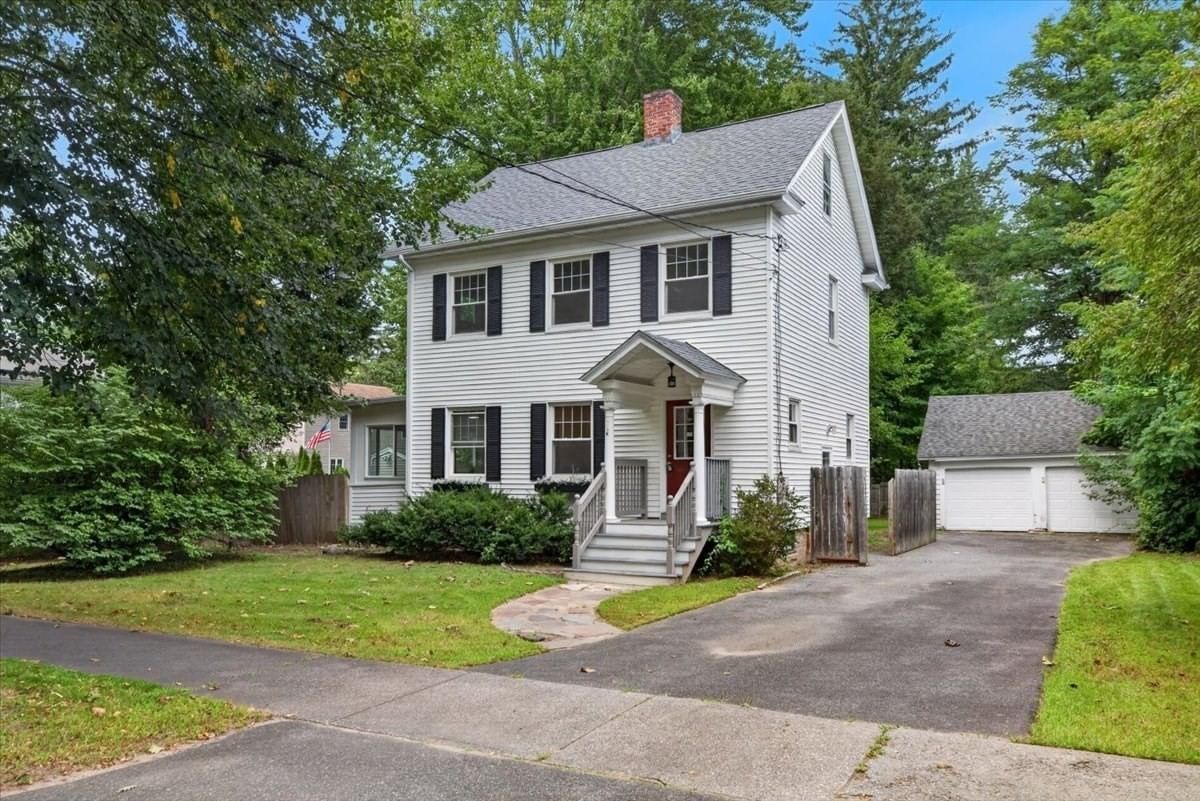
2306 Wilbraham Rd Springfield — Photo 1 of 42
$349,000
2306 Wilbraham Rd, Springfield, MA 01129
Springfield, MA 01129 — Sixteen Acres
Beds
3
Baths
1
SqFt
1,392
Style
Single Family
Built
1929
Classic New England character meets modern comfort in this beautifully updated 3-bedroom Colonial, ideally located in Springfield’s desirable Sixteen Acres neighborhood near the Wilbraham line. Filled with natural light and timeless charm, this inviting home offers a versatile layout designed for comfortable everyday living, entertaining, and the potential for multigenerational living. At the heart of the home is a stunning new custom kitchen featuring quality cabinetry, beautiful countertops, and brand-new stainless steel appliances. The kitchen flows naturally into the dining and living areas, creating a warm and welcoming atmosphere. A bright sunroom provides the perfect spot for morning coffee, relaxing with a book, or enjoying views of the property throughout the seasons. Upstairs, you’ll find three spacious bedrooms along with a convenient walk-up attic offering abundant storage and exciting possibilities for future use. The flexible living spaces provide options for extended family, guests, a home office, or additional recreational space. Step outside to an oversized fenced-in yard offering plenty of room for entertaining, gardening, pets, or simply enjoying your own private outdoor retreat. A detached 2-car garage provides excellent parking, storage, and additional functionality. Major recent improvements include a brand-new roof on house, many newer windows, and new garage doors, providing peace of mind while maintaining the home’s classic Colonial appeal. Beautifully updated, thoughtfully maintained, and positioned in a wonderful Sixteen Acres location near the Wilbraham line, this home combines character, space, modern improvements, and room to grow. A truly special property ready to welcome its next owner! EASY to show!!
Open Houses
Market Value Analysis
* Analysis is based on 24 actively listed and recently sold comparable properties strictly within Springfield, MA.
Property Details
Financials
Parking
Interior Specifications
Climate & Utilities
Building & Exterior
Property & Lot
Amenities & Appliances
Electric Water Heater • Microwave • ENERGY STAR Qualified Refrigerator • ENERGY STAR Qualified Dishwasher • Range • Plumbed For Ice Maker
Neighborhood
Public Transportation • Shopping • Walk/Jog Trails • Golf • Medical Facility • Laundromat
Geography
Floorplan Breakdown
Structural Layout
Living Room
Lvl Main,First18 x 12
Ceiling Fan(s), Flooring - Hardwood, Paints & Finishes - Zero VOC, Remodeled, Lighting - Overhead
Dining Room
Lvl Main,First11 x 12
Flooring - Hardwood, Paints & Finishes - Zero VOC, Remodeled, Lighting - Overhead
Kitchen
Lvl Main,First12 x 12
Ceiling Fan(s), Flooring - Vinyl, Countertops - Stone/Granite/Solid, Countertops - Upgraded, Cabinets - Upgraded, Exterior Access, Paints & Finishes - Zero VOC, Remodeled, Stainless Steel Appliances, Lighting - Overhead, Crown Molding
Family Room
Lvl Main,First8 x 18
Flooring - Hardwood, Window(s) - Picture, Paints & Finishes - Zero VOC, Remodeled, Lighting - Overhead
Master Bedroom
Lvl Second15.083333333 x 11.416666666
Ceiling Fan(s), Closet, Flooring - Hardwood, Paints & Finishes - Zero VOC, Remodeled, Lighting - Overhead
Bedroom 2
Lvl Second14.75 x 9.416666666
Bedroom 3
Lvl Second14.25 x 7.75
Walk-In Closet(s), Closet, Flooring - Wood, Paints & Finishes - Zero VOC, Remodeled
Bathroom 1
Lvl Second9 x 9
Bathroom - Full, Bathroom - Tiled With Tub, Flooring - Stone/Ceramic Tile, Paints & Finishes - Zero VOC, Remodeled, Lighting - Overhead
Property History
$349,000
Sep 10, 2026
MLS® 73575065
$348,999
Sep 5, 2026
MLS® 73534038
$348,999
Jun 10, 2026
MLS® 73534038
$272,500
Oct 22, 2025
MLS® 73433644
$220,000
Sep 20, 2025
MLS® 73433644
$299,987
Sep 29, 2024
MLS® 73254957
$299,987
Jun 27, 2024
MLS® 73254957
Population
5,672
U.S. Census Bureau, ACS 2024 5-Year Estimates (B01003)
Median Household Income
$97K
U.S. Census Bureau, ACS 2024 5-Year Estimates (B19013)
Renter-Occupied Homes
21.5%
U.S. Census Bureau, ACS 2024 5-Year Estimates (B25003)
New Construction Permits — Hampden County
359 housing units permitted in the last 12 months (+20% vs the prior 12 months) — 74 in 5+ unit buildings
U.S. Census Bureau, Building Permits Survey (through Jun '26)
ADU Potential
Massachusetts allows one accessory dwelling unit by right in single-family zoning districts statewide (M.G.L. c. 40A §3; 760 CMR 71.00, effective Feb 2025). Estimated maximum ADU size for this property: 696 sq ft (the lesser of 900 sq ft or half the 1,392 sq ft principal dwelling). Lot size: 11,330 sq ft.
Based on listing data, which indicates the property type — not the zoning district. Local dimensional, septic (Title 5), and historic-district requirements still apply. Not legal advice — verify with the municipality.
Listing Agent: Patriot Living Group
Listing Office: Lock and Key Realty Inc.
MLS® Number: 73575065
Open Houses
Browse More Homes in Springfield
Explore other active listings in the area.
 $305,0006 Mortimer StSpringfield, MA3 bd2 ba1,645 sqft
 $289,9001388 Bay StSpringfield, MA3 bd2 ba1,869 sqft
 $429,99975 Tioga StSpringfield, MA3 bd3 ba1,830 sqft
- No Image$349,00066 Barrison StSpringfield, MA3 bd4 ba2,076 sqft
 $299,99976 Fenway Dr.Springfield, MA3 bd2 ba1,284 sqft
 $315,000709 North Branch PkwySpringfield, MA3 bd2 ba1,130 sqft