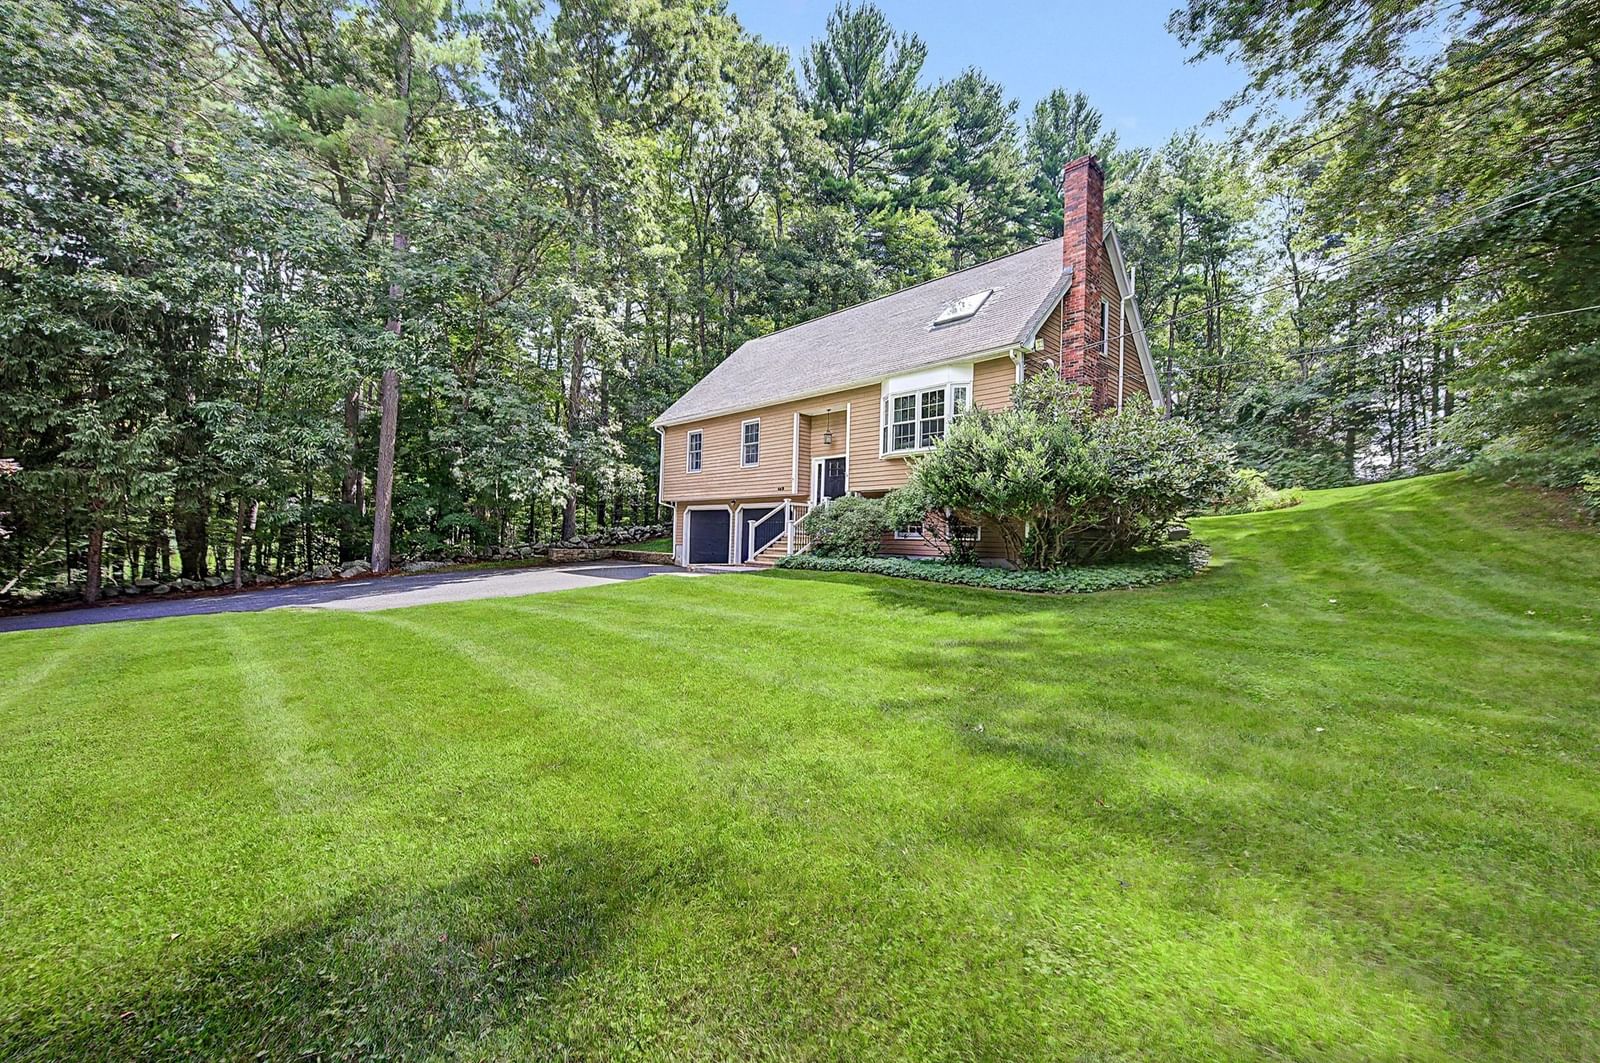
24B River Street Upton — Photo 1 of 42
$650,000
24B River Street, Upton, MA 01568
Upton, MA 01568
Beds
3
Baths
2
SqFt
2,055
Style
Single Family
Built
1986
Imagine summer days spent at nearby Kiwanis Beach and evenings under the stars in your private backyard Jacuzzi. Beautifully maintained home offers an exceptional setting just a short walk from Upton Center, the beach, ballfield and courts, and approximately four miles from the Hopkinton I-495 exit and Price Chopper Plaza. Inside, the open kitchen and family room create a warm, inviting place to entertain family and friends. The kitchen features granite countertops and hardwood floors, with a pretty eat in area with slider to the deck, while the cathedral family room is enhanced by a fireplace, hardwood flooring and new skylights. Three bedrooms, two full baths and a two-car garage add everyday comfort. The bedrooms are nicely sized and the baths and kitchen are in great condition. Upstairs, an open loft makes a wonderful office or sitting area, with access to a generous storage area offering potential for additional living space. The finished lower level adds even more room to enjoy. A spacious deck, outdoor shower and shed complement the gorgeous backyard. Sellers have completed many updates in the past 3 years including new carpet and paint, mini splits, furnace, skylights, washer, dryer and fridge. See updates and additional information attached. They also installed a radon mitigation system. This home is truly "move in ready" and a place you can come home to after a long day and just relax. These sellers hope the next owners love this home as much as they have! Don't miss this excellent opportunity to own this lovely home with seasonal water views and within walking distance to so many great places!
Market Value Analysis
* Analysis is based on 23 actively listed and recently sold comparable properties strictly within Upton, MA.
Property Details
Financials
Parking
Interior Specifications
Climate & Utilities
Building & Exterior
Property & Lot
Amenities & Appliances
Electric Water Heater • Range • Dishwasher • Microwave • Refrigerator • Washer • Dryer • Plumbed For Ice Maker
Neighborhood
Shopping • Tennis Court(s) • Highway Access • Public School
Geography
Floorplan Breakdown
Structural Layout
Living Room
Lvl Main,First15 x 13
Skylight, Flooring - Hardwood
Kitchen
Lvl Main,First22 x 11
Flooring - Hardwood, Dining Area, Countertops - Stone/Granite/Solid, Exterior Access, Recessed Lighting
Family Room
Lvl Basement22 x 14
Flooring - Stone/Ceramic Tile
Master Bedroom
Lvl First14 x 11
Closet, Flooring - Wall to Wall Carpet
Bedroom 2
Lvl Main,First13 x 10
Bedroom 3
Lvl Main,First10 x 9
Flooring - Wall to Wall Carpet
Bathroom 1
Lvl First8 x 8
Bathroom - Full, Bathroom - With Tub, Flooring - Stone/Ceramic Tile
Bathroom 2
Lvl Basement10 x 7
Bathroom - Full, Bathroom - With Shower Stall, Flooring - Stone/Ceramic Tile
Population
8,011
U.S. Census Bureau, ACS 2024 5-Year Estimates (B01003)
Median Household Income
$160K
U.S. Census Bureau, ACS 2024 5-Year Estimates (B19013)
Renter-Occupied Homes
13.7%
U.S. Census Bureau, ACS 2024 5-Year Estimates (B25003)
New Construction Permits — Worcester County
1,806 housing units permitted in the last 12 months (-4% vs the prior 12 months) — 1,006 in 5+ unit buildings
U.S. Census Bureau, Building Permits Survey (through Jun '26)
ADU Potential
Massachusetts allows one accessory dwelling unit by right in single-family zoning districts statewide (M.G.L. c. 40A §3; 760 CMR 71.00, effective Feb 2025). Estimated maximum ADU size for this property: 900 sq ft (the lesser of 900 sq ft or half the 2,055 sq ft principal dwelling). Lot size: 35,284 sq ft.
Based on listing data, which indicates the property type — not the zoning district. Local dimensional, septic (Title 5), and historic-district requirements still apply. Not legal advice — verify with the municipality.
Listing Agent: Kathleen Mcbride
Listing Office: REMAX Executive Realty
MLS® Number: 73571380
Browse More Homes in Upton
Explore other active listings in the area.


