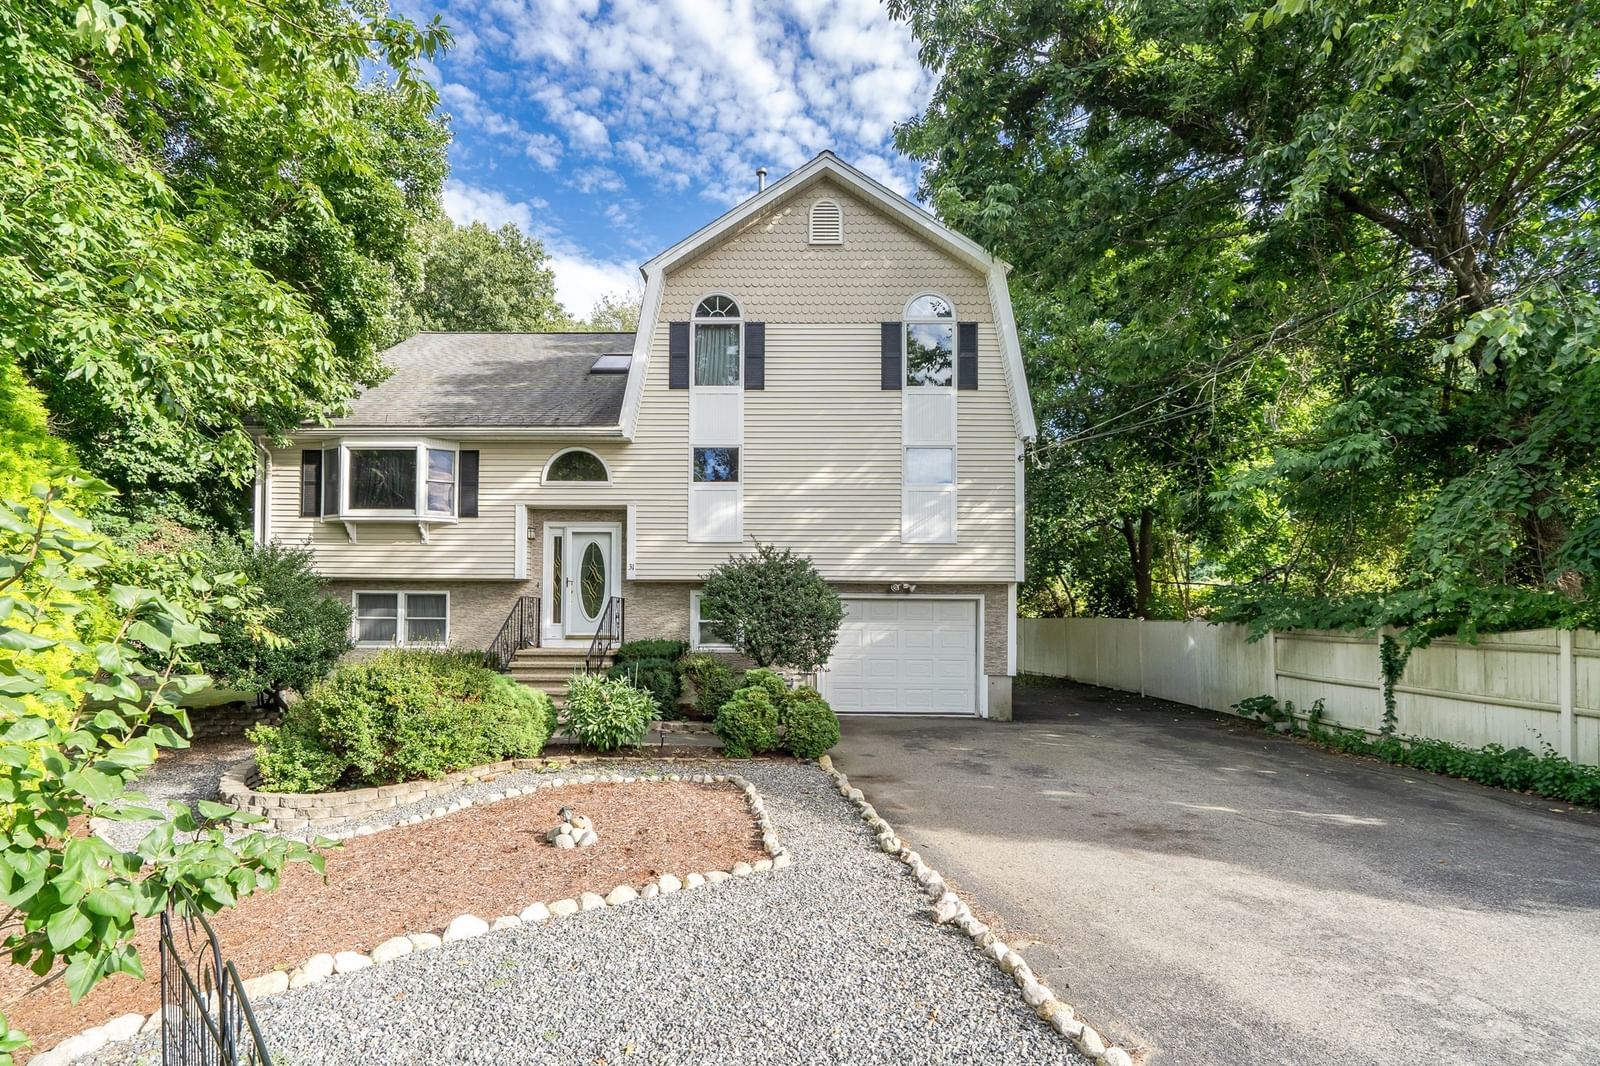
31 Wildmere Ave Burlington — Photo 1 of 42
$1,099,000
31 Wildmere Ave, Burlington, MA 01803
Burlington, MA 01803
Beds
4
Baths
3
SqFt
2,584
Style
Single Family
Built
1990
Ultimate privacy meets modern living! Tucked at the very end of a dead-end street in Burlington, this Multi-Level home sits on a serene 1.4-acre lot, offering three beautifully designed levels of living space. Main Level: Bathed in natural light, the open-concept layout is anchored by a granite kitchen with a breakfast bar and stainless gas appliances. This floor seamlessly flows into two spacious bedrooms, a luxurious double-vanity full bath, and an entertainer's deck overlooking the lush yard. Second Floor: A bright, climate-controlled loft den with built-in bookshelves serves as a versatile year-round retreat. Open to the space below, this level perfectly accommodates two additional bedrooms, a full bath, and an expansive separate walk-in storage room. Lower Level: The finished walk-out lower level is a true highlight, boasting a cozy family room with a wet bar, a dedicated home office, a 3/4 bath, and a convenient laundry room, with walk-out exterior access to a private patio. Enjoy seamless indoor-outdoor living in your wooded backyard oasis, complete with a 3-zone underground sprinkler system and two storage sheds. Move-in peace of mind: the furnace, air handler and central air conditioning serving the main and lower levels were all replaced in 2025, along with the gas water heater and the kitchen appliances. Blending unmatched tranquility with everyday convenience, don't miss this rare opportunity!
Immersive Experience
Open Houses
Market Value Analysis
* Analysis is based on 24 actively listed and recently sold comparable properties strictly within Burlington, MA.
Property Details
Financials
Parking
Interior Specifications
Climate & Utilities
Building & Exterior
Property & Lot
Amenities & Appliances
Gas Water Heater • Water Heater • Range • Dishwasher • Disposal • Microwave • Refrigerator • Washer • Dryer
Neighborhood
Public Transportation • Shopping • Park • Medical Facility • Highway Access • Private School
Geography
Floorplan Breakdown
Structural Layout
Living Room
Lvl FirstFlooring - Hardwood, Open Floorplan, Recessed Lighting
Dining Room
Lvl FirstFlooring - Hardwood, Balcony / Deck, Exterior Access, Open Floorplan, Lighting - Overhead
Kitchen
Lvl FirstFlooring - Stone/Ceramic Tile, Countertops - Stone/Granite/Solid, Breakfast Bar / Nook, Open Floorplan, Recessed Lighting, Stainless Steel Appliances
Office
Lvl BasementCeiling Fan(s), Flooring - Wall to Wall Carpet, Recessed Lighting
Family Room
Lvl BasementCeiling Fan(s), Flooring - Wall to Wall Carpet, Wet Bar, Recessed Lighting
Master Bedroom
Lvl FirstCloset, Flooring - Hardwood, Lighting - Overhead
Bedroom 2
Lvl FirstBedroom 3
Lvl SecondCeiling Fan(s), Closet, Flooring - Hardwood, Lighting - Overhead
Bedroom 4
Lvl SecondCeiling Fan(s), Closet, Flooring - Hardwood, Lighting - Overhead
Bathroom 1
Lvl SecondBathroom - Full, Bathroom - Tiled With Tub & Shower, Flooring - Stone/Ceramic Tile, Lighting - Overhead
Bathroom 2
Lvl FirstBathroom - Full, Bathroom - Double Vanity/Sink, Bathroom - Tiled With Tub & Shower, Flooring - Stone/Ceramic Tile, Countertops - Stone/Granite/Solid, Lighting - Overhead
Bathroom 3
Lvl BasementBathroom - 3/4, Bathroom - Tiled With Shower Stall, Flooring - Stone/Ceramic Tile, Countertops - Stone/Granite/Solid, Recessed Lighting
Population
26,274
U.S. Census Bureau, ACS 2024 5-Year Estimates (B01003)
Median Household Income
$146K
U.S. Census Bureau, ACS 2024 5-Year Estimates (B19013)
Renter-Occupied Homes
25.8%
U.S. Census Bureau, ACS 2024 5-Year Estimates (B25003)
New Construction Permits — Middlesex County
2,667 housing units permitted in the last 12 months (-2% vs the prior 12 months) — 1,709 in 5+ unit buildings
U.S. Census Bureau, Building Permits Survey (through Jun '26)
ADU Potential
Massachusetts allows one accessory dwelling unit by right in single-family zoning districts statewide (M.G.L. c. 40A §3; 760 CMR 71.00, effective Feb 2025). Estimated maximum ADU size for this property: 900 sq ft (the lesser of 900 sq ft or half the 2,584 sq ft principal dwelling). Lot size: 60,988 sq ft.
Based on listing data, which indicates the property type — not the zoning district. Local dimensional, septic (Title 5), and historic-district requirements still apply. Not legal advice — verify with the municipality.
Listing Agent: Alina Wang Team
Listing Office: Coldwell Banker Realty - Lexington
MLS® Number: 73572235
Open Houses
Browse More Homes in Burlington
Explore other active listings in the area.
 $1,499,00030 Hampden AveBurlington, MA3 bd4 ba3,210 sqft
 $2,399,0008 Jonathan RoadBurlington, MA6 bd7 ba8,107 sqft
 $2,199,999121 Lexington StBurlington, MA5 bd5 ba4,700 sqft
 $789,000141 Wilmington RdBurlington, MA5 bd2 ba2,096 sqft
 $969,00010 Locust StreetBurlington, MA5 bd3 ba3,171 sqft
 $2,199,0005 Four Acre DriveBurlington, MA5 bd5 ba5,326 sqft