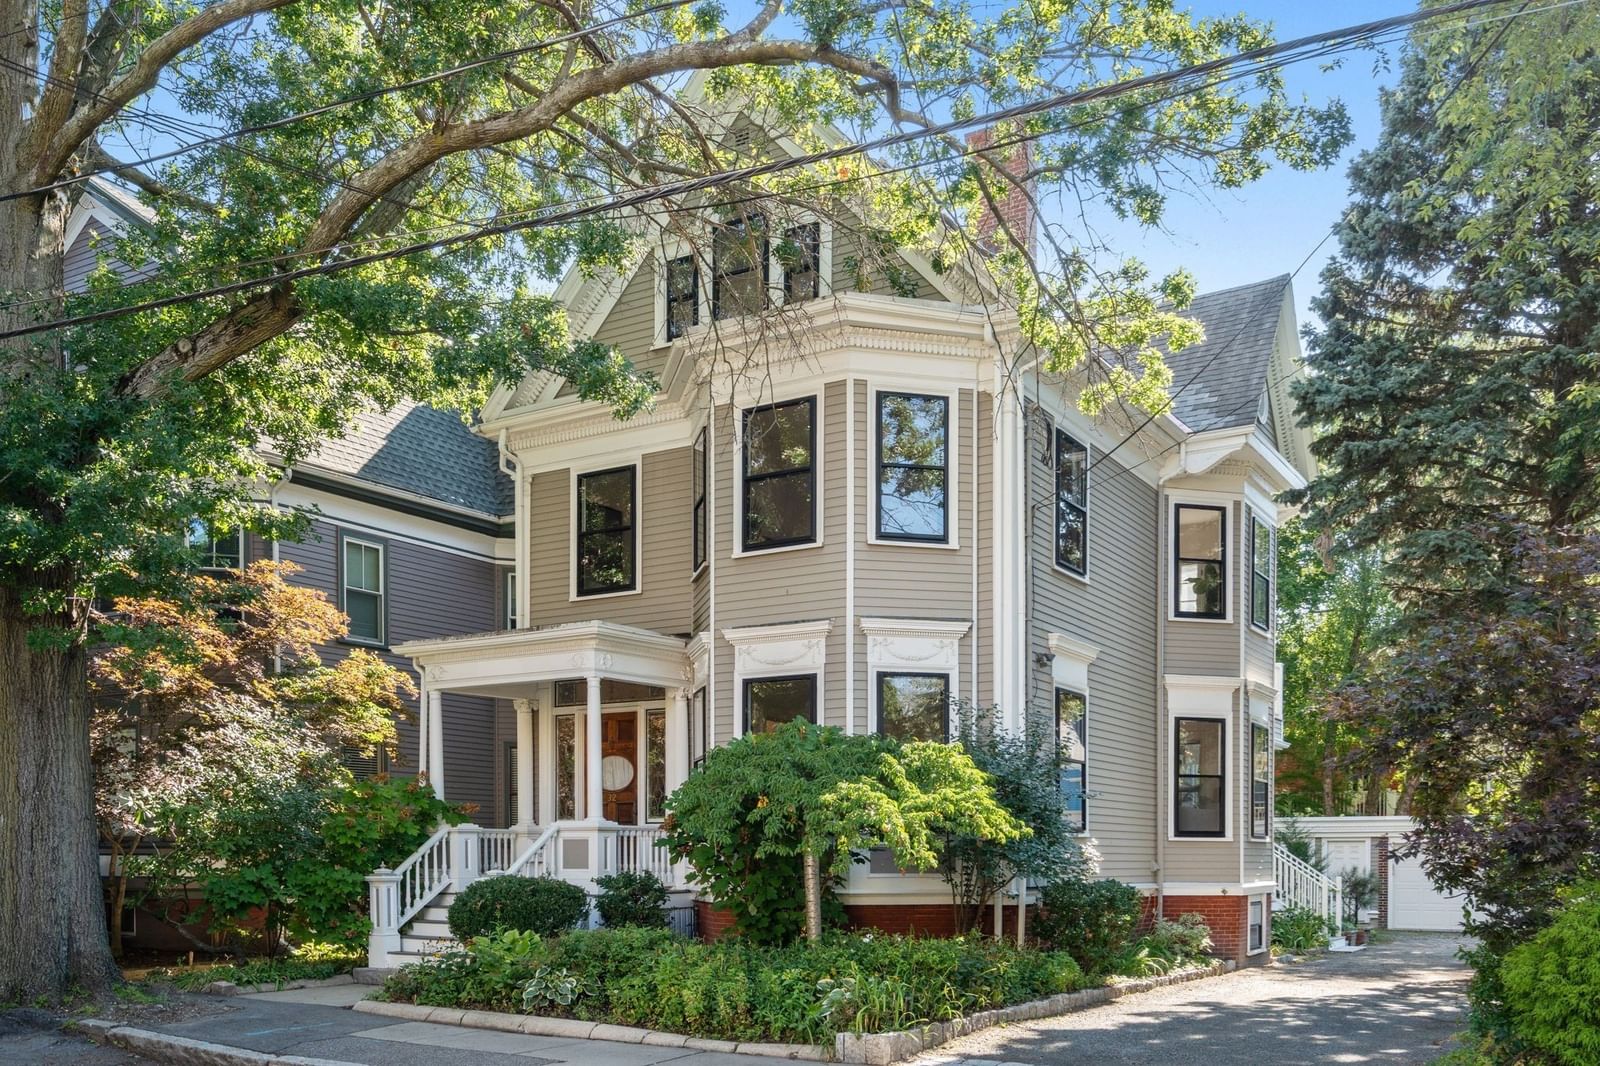
32 Fayette Street Cambridge — Photo 1 of 42
$4,500,000
32 Fayette Street, Cambridge, MA 02139
Cambridge, MA 02139 — Mid Cambridge
Beds
7
Baths
6.5
SqFt
4,642
Style
Single Family
Built
1902
A remarkable Mid-Cambridge Colonial Revival stands prominently on a gorgeous tree-lined street. Offering an exceptional blend of period craftsmanship and thoughtful updates. The grand foyer showcases parquet inlaid floors, while soaring ceilings, oversized bay and box windows, time period accent stained glass windows, and two fireplaces highlight the home's historic character. Abundant natural light, hardwood floors, and recessed lighting create a warm and inviting atmosphere throughout. The updated kitchen is thoughtfully appointed with custom cabinetry, upper and under-cabinet lighting, granite counters, stainless steel Thermador double ovens, gas cooktop, paneled refrigerator and dishwasher as well as a half bathroom. Second floor offers a spacious primary suite with walk-in closets, private balcony, and grand primary bathroom with Jacuzzi soaking tub, custom-tiled shower, and double vanity. Continuing on the second floor there are two additioinal bedrooms, a full bathroom, and laundry room with sink and folding station. The third floor provides three spacious bedrooms with skylights, ample closets, and another full bathroom. This unique home includes an additional one bedroom one bathroom unit in the lower level with private entrance. This space can be utilized as an au pair, guest suite or rental unit. A private backyard oasis is accentuated by the manicured garden, patio, and green space offering room to relax and entertain. An oversized detached heated two car garage with additional storage and workshop complete this unique home. Just moments from the amenities of Harvard and Inman Squares. There is so much to love about this home.
Open Houses
Market Value Analysis
* Analysis is based on 23 actively listed and recently sold comparable properties strictly within Cambridge, MA.
Property Details
Financials
Parking
Interior Specifications
Climate & Utilities
Building & Exterior
Property & Lot
Amenities & Appliances
Gas Water Heater • ENERGY STAR Qualified Refrigerator • ENERGY STAR Qualified Dryer • ENERGY STAR Qualified Dishwasher • ENERGY STAR Qualified Washer • Washer/Dryer • Range Hood • Rangetop - ENERGY STAR • Oven • Second Dishwasher
Neighborhood
Public Transportation • Shopping • Tennis Court(s) • Park • Walk/Jog Trails • Golf
Geography
Floorplan Breakdown
Structural Layout
Living Room
Lvl Main,First17 x 13
Flooring - Hardwood, Window(s) - Bay/Bow/Box, Cable Hookup, High Speed Internet Hookup, Open Floorplan, Recessed Lighting, Lighting - Overhead, Crown Molding, Decorative Molding, Pocket Door
Dining Room
Lvl Main,First16 x 16
Flooring - Hardwood, Window(s) - Bay/Bow/Box, Exterior Access, Open Floorplan, Recessed Lighting, Lighting - Overhead, Crown Molding, Decorative Molding
Kitchen
Lvl Main,First15 x 20
Closet, Closet/Cabinets - Custom Built, Flooring - Hardwood, Flooring - Stone/Ceramic Tile, Window(s) - Picture, Countertops - Stone/Granite/Solid, Kitchen Island, Breakfast Bar / Nook, Cabinets - Upgraded, Cable Hookup, Deck - Exterior, Exterior Access, High Speed Internet Hookup, Recessed Lighting, Remodeled, Stainless Steel Appliances, Lighting - Pendant, Vestibule, Decorative Molding
Family Room
Lvl Main,First13 x 14
Closet/Cabinets - Custom Built, Flooring - Hardwood, Window(s) - Picture, Cable Hookup, High Speed Internet Hookup, Recessed Lighting, Crown Molding, Decorative Molding
Master Bedroom
Lvl Second16 x 15
Bathroom - Full, Bathroom - Double Vanity/Sink, Walk-In Closet(s), Closet/Cabinets - Custom Built, Flooring - Hardwood, Window(s) - Bay/Bow/Box, Balcony / Deck, Balcony - Exterior, French Doors, Cable Hookup, Deck - Exterior, Dressing Room, Exterior Access, High Speed Internet Hookup, Recessed Lighting, Crown Molding, Closet - Double, Decorative Molding
Bedroom 2
Lvl Second17 x 13
Bedroom 3
Lvl Second10 x 10
Closet, Window(s) - Bay/Bow/Box, Window(s) - Picture, Cable Hookup, High Speed Internet Hookup, Recessed Lighting, Crown Molding, Decorative Molding
Bedroom 4
Lvl Third14 x 14
Skylight, Closet, Window(s) - Picture, Window(s) - Stained Glass, Cable Hookup, Recessed Lighting, Lighting - Overhead, Crown Molding, Decorative Molding, Flooring - Engineered Hardwood
Bedroom 5
Lvl Third16 x 16
Window(s) - Picture, Recessed Lighting, Crown Molding, Decorative Molding, Flooring - Engineered Hardwood
Bathroom 1
Lvl Main,First7 x 4
Bathroom - Half, Flooring - Hardwood, Window(s) - Picture, Countertops - Stone/Granite/Solid, Lighting - Sconce
Bathroom 2
Lvl Second12 x 12
Bathroom - Full, Bathroom - Double Vanity/Sink, Bathroom - With Shower Stall, Bathroom - With Tub, Closet - Linen, Flooring - Stone/Ceramic Tile, Window(s) - Picture, Countertops - Stone/Granite/Solid, Jacuzzi / Whirlpool Soaking Tub, Double Vanity, Remodeled, Lighting - Sconce, Soaking Tub
Bathroom 3
Lvl Second9 x 10
Bathroom - Full, Bathroom - With Tub & Shower, Flooring - Stone/Ceramic Tile, Countertops - Stone/Granite/Solid, Lighting - Sconce
Property History
$4,500,000
Sep 9, 2026
MLS® 73574231
$4,500,000
Sep 9, 2026
MLS® 73574247
Population
40,033
U.S. Census Bureau, ACS 2024 5-Year Estimates (B01003)
Median Household Income
$135K
U.S. Census Bureau, ACS 2024 5-Year Estimates (B19013)
Renter-Occupied Homes
67.8%
U.S. Census Bureau, ACS 2024 5-Year Estimates (B25003)
New Construction Permits — Middlesex County
2,667 housing units permitted in the last 12 months (-2% vs the prior 12 months) — 1,709 in 5+ unit buildings
U.S. Census Bureau, Building Permits Survey (through Jun '26)
ADU Potential
Massachusetts allows one accessory dwelling unit by right in single-family zoning districts statewide (M.G.L. c. 40A §3; 760 CMR 71.00, effective Feb 2025). Estimated maximum ADU size for this property: 900 sq ft (the lesser of 900 sq ft or half the 4,642 sq ft principal dwelling). Lot size: 6,256 sq ft.
Based on listing data, which indicates the property type — not the zoning district. Local dimensional, septic (Title 5), and historic-district requirements still apply. Not legal advice — verify with the municipality.
Listing Agent: The Team Real Estate Advisors
Listing Office: Coldwell Banker Realty - Cambridge
MLS® Number: 73574231
Open Houses
Browse More Homes in Cambridge
Explore other active listings in the area.
 $1,898,00044-46 Western AvenueCambridge, MA4 bd4 ba2,115 sqft
 $1,695,000170 Garden StreetCambridge, MA3 bd3 ba1,764 sqft
 $1,650,00075 DudleyCambridge, MA6 bd4 ba2,886 sqft
 $2,995,00076 OrchardCambridge, MA7 bd3 ba3,441 sqft
 $4,500,00032 Fayette StreetCambridge, MA7 bd5 ba4,642 sqft
 $2,995,000109 Lake View AveCambridge, MA5 bd5 ba3,284 sqft