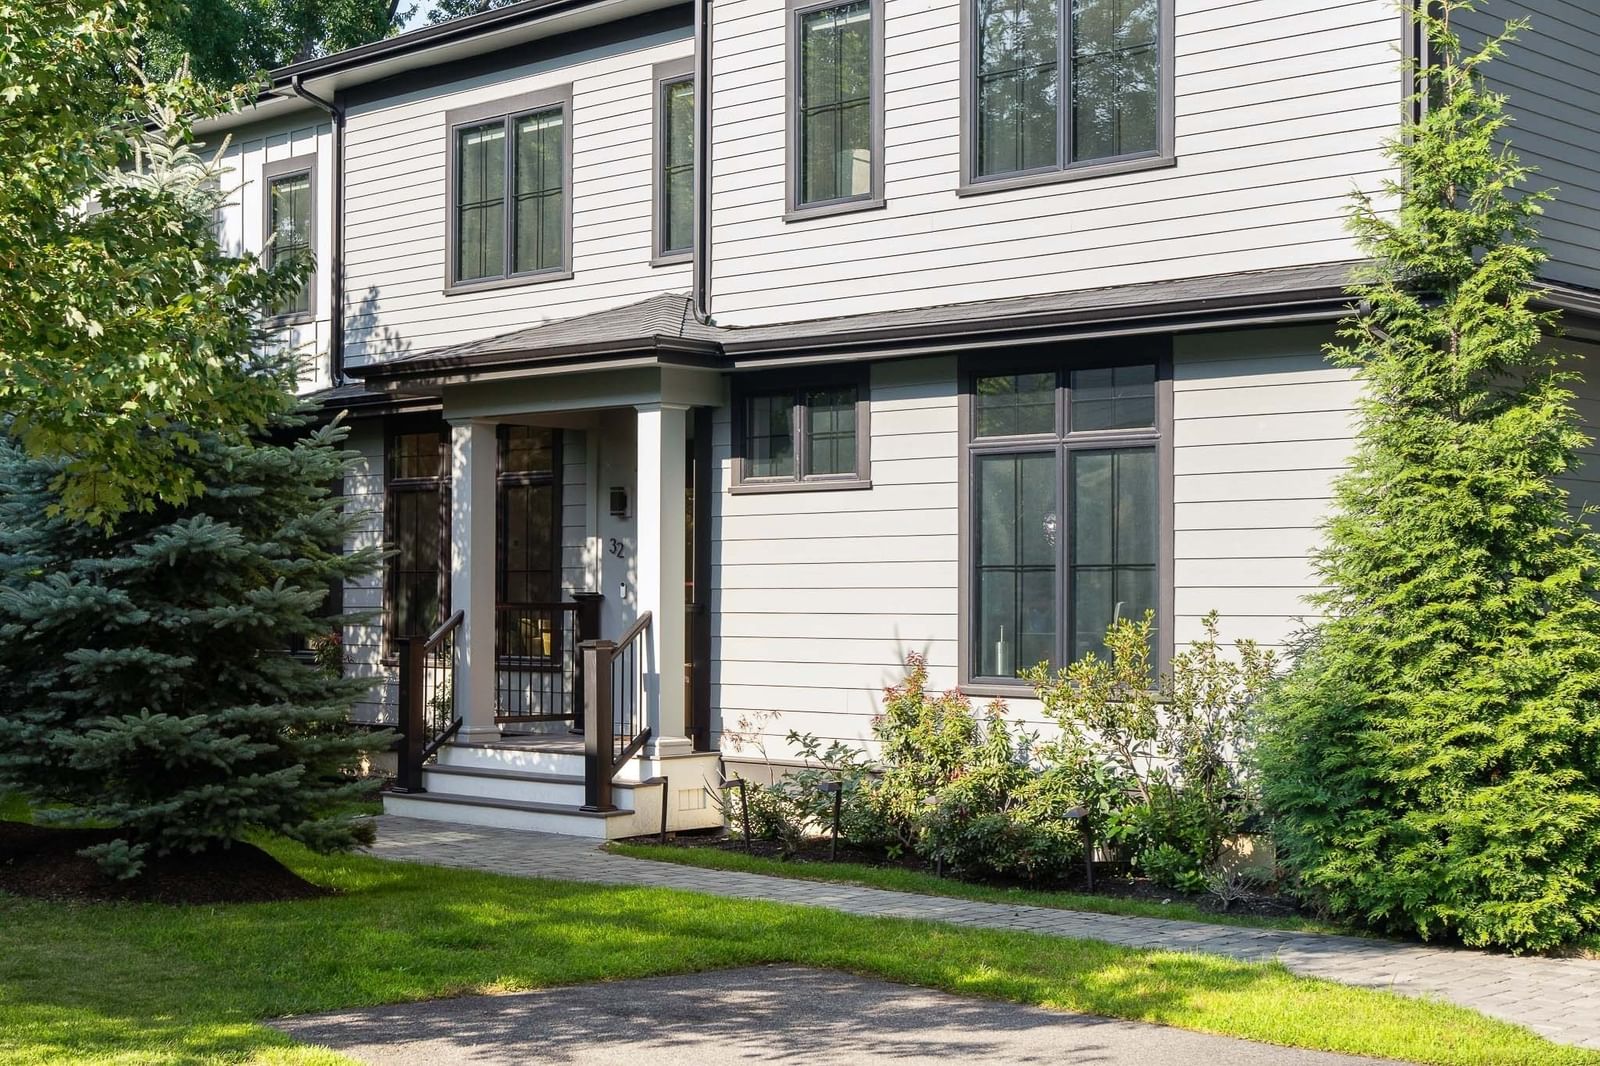
32 Lantern Ln Wellesley — Photo 1 of 40
$2,150,000
32 Lantern Ln, Wellesley, MA 02481
Wellesley, MA 02481 — Wellesley Hills
Beds
5
Baths
4.5
SqFt
4,404
Style
Single Family
Built
2021
Better than new construction, this 2022 custom-build pairs modern ease and sophistication with mature, lush landscaping in idyllic Wellesley. Offering 4,400+ square feet of thoughtfully designed living space, incredible natural light pours through expansive windows, highlighting 9.5-foot ceilings and an ideal floor plan for effortless everyday living and entertaining. At the heart of the home, the chef’s kitchen with oversized island, and luxury appliances (including double ovens), opens seamlessly to the fire-placed family room, where large sliders invite you out to the patio and private backyard. The dining area transitions beautifully from everyday meals to more formal gatherings, while a dedicated office, powder room, and mudroom off the two-car garage complete the main level. Upstairs, the serene primary suite features an incredible walk-in closet and spa-like bath with double vanity and separate freestanding tub + walk-in shower, is joined by generously sized guest bedrooms and sparkling baths. The finished lower level, with a spacious playroom, fifth bedroom, and full bath, offers exceptional flexibility for guests, recreation, or extended family.Thoughtfully designed, beautifully finished, and truly turnkey, 32 Lantern Lane offers the best of a newer home with warmth and privacy—all moments from Wellesley’s shops, dining, recreation, commuter routes, and highly regarded public schools.
Open Houses
Market Value Analysis
* Analysis is based on 24 actively listed and recently sold comparable properties strictly within Wellesley, MA.
Property Details
Financials
Parking
Interior Specifications
Climate & Utilities
Building & Exterior
Property & Lot
Amenities & Appliances
Range • Oven • Dishwasher • Disposal • Refrigerator • Freezer
Neighborhood
Public Transportation • Park • Walk/Jog Trails • Medical Facility • Conservation Area • Highway Access
Geography
Property History
$2,150,000
Sep 9, 2026
MLS® 73574792
$2,199,999
Aug 31, 2026
MLS® 73529067
$2,199,999
Jun 3, 2026
MLS® 73529067
Population
17,415
U.S. Census Bureau, ACS 2024 5-Year Estimates (B01003)
Median Household Income
$250K
U.S. Census Bureau, ACS 2024 5-Year Estimates (B19013)
Renter-Occupied Homes
12.7%
U.S. Census Bureau, ACS 2024 5-Year Estimates (B25003)
New Construction Permits — Norfolk County
1,189 housing units permitted in the last 12 months (+21% vs the prior 12 months) — 706 in 5+ unit buildings
U.S. Census Bureau, Building Permits Survey (through Jun '26)
ADU Potential
Massachusetts allows one accessory dwelling unit by right in single-family zoning districts statewide (M.G.L. c. 40A §3; 760 CMR 71.00, effective Feb 2025). Estimated maximum ADU size for this property: 900 sq ft (the lesser of 900 sq ft or half the 4,404 sq ft principal dwelling). Lot size: 10,951 sq ft.
Based on listing data, which indicates the property type — not the zoning district. Local dimensional, septic (Title 5), and historic-district requirements still apply. Not legal advice — verify with the municipality.
Listing Agent: Bell Petrini Group
Listing Office: Compass
MLS® Number: 73574792
Open Houses
Browse More Homes in Wellesley
Explore other active listings in the area.
 $1,885,00035 Forest StreetWellesley, MA4 bd4 ba3,093 sqft
 $1,300,00030R Morses Pond RoadWellesley, MA3 bd2 ba1,640 sqft
 $2,390,00076 Mclean StWellesley, MA5 bd4 ba4,692 sqft
 $4,980,00097 Arnold RoadWellesley, MA5 bd5 ba5,296 sqft
 $3,395,00012 Mellon RoadWellesley, MA5 bd5 ba5,200 sqft
 $1,799,0008 Cypress RdWellesley, MA4 bd4 ba2,714 sqft