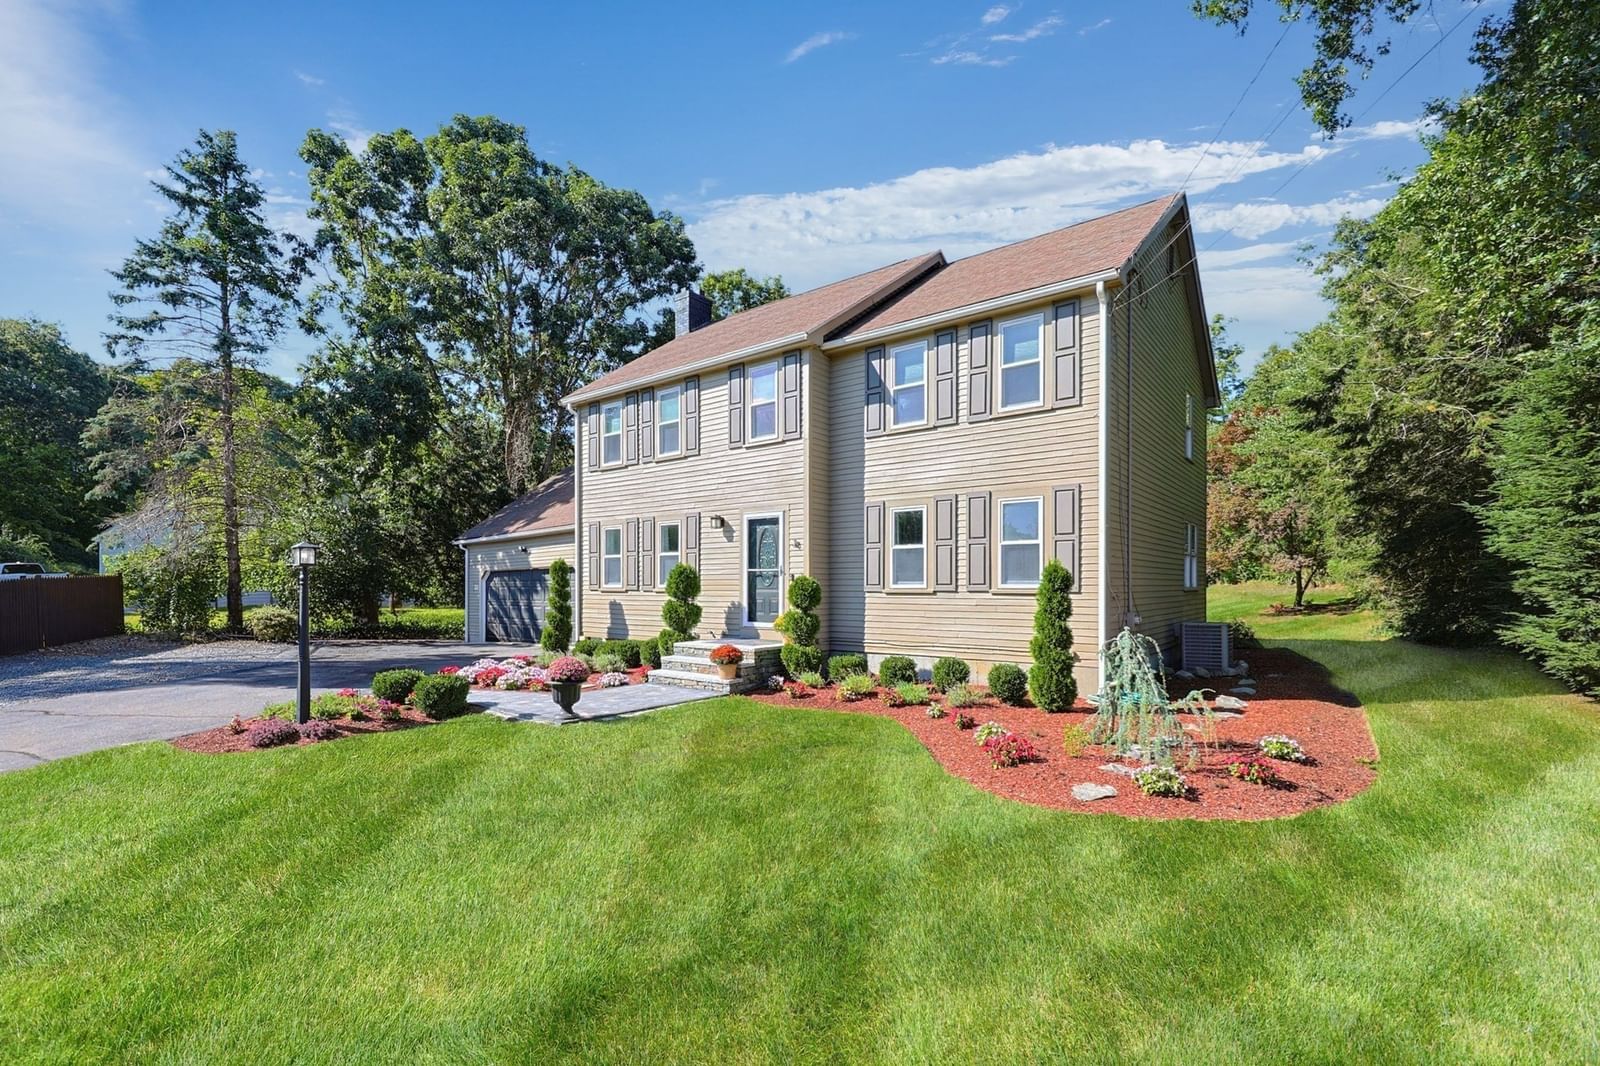
34 Zarek Dr Attleboro — Photo 1 of 42
$679,000
34 Zarek Dr, Attleboro, MA 02703
Attleboro, MA 02703
Beds
3
Baths
2.5
SqFt
2,700
Style
Single Family
Built
1988
This is the kind of home buyers wait for. Set at the end of a cul-de-sac with a large, private backyard, 2-car garage and a floor plan that offers room to spread out. A stunning new stone walkway and stairs create a beautiful first impression before you even step inside. The oversized front-to-back family room offers tremendous flexibility for multiple seating and gathering areas, while the dining room with fireplace brings warmth and character to the main level. The kitchen features a beautiful tile backsplash, newer appliances and opens directly to the screened three-season porch, where peaceful backyard views make it an ideal spot for morning coffee, summer dinners or simply relaxing. A half bath and convenient first-floor laundry complete the main level. Upstairs are three generously sized bedrooms and two refreshed full baths. The finished lower level adds even more versatility with a bonus room featuring built-in shelving, a private home office and plenty of storage. Outside, the .4-acre lot offers a spacious, private backyard enhanced by additional new stone walkways. Gas heat, central air, town water and town sewer add everyday convenience. With a 2-car garage, flexible living areas, beautiful outdoor improvements and a sought-after cul-de-sac setting, 34 Zarek Drive truly checks all the boxes.
Open Houses
Market Value Analysis
* Analysis is based on 24 actively listed and recently sold comparable properties strictly within Attleboro, MA.
Property Details
Financials
Parking
Interior Specifications
Climate & Utilities
Building & Exterior
Property & Lot
Amenities & Appliances
Gas Water Heater • Range • Dishwasher • Microwave • Refrigerator • Freezer
Neighborhood
Highway Access • Public School
Geography
Floorplan Breakdown
Structural Layout
Dining Room
Lvl First17 x 12
Flooring - Hardwood, Recessed Lighting
Kitchen
Lvl Main,First13 x 24
Flooring - Stone/Ceramic Tile, Countertops - Stone/Granite/Solid, Exterior Access, Recessed Lighting
Office
Lvl Basement12 x 11
Closet/Cabinets - Custom Built, Flooring - Laminate, Lighting - Overhead
Family Room
Lvl Main,First29 x 30
Flooring - Hardwood, Window(s) - Bay/Bow/Box, Recessed Lighting
Master Bedroom
Lvl Second16 x 24
Bathroom - Full, Ceiling Fan(s), Walk-In Closet(s), Flooring - Wall to Wall Carpet
Bedroom 2
Lvl Second10 x 15
Bedroom 3
Lvl Second15 x 11
Closet, Flooring - Wall to Wall Carpet
Bathroom 1
Lvl Main,First6 x 8
Bathroom - Half, Flooring - Stone/Ceramic Tile
Bathroom 2
Lvl Second7 x 5
Bathroom - Full, Bathroom - Tiled With Tub & Shower, Closet, Flooring - Stone/Ceramic Tile, Lighting - Overhead
Bathroom 3
Lvl Second10 x 8
Bathroom - Double Vanity/Sink, Bathroom - Tiled With Tub & Shower, Closet, Flooring - Stone/Ceramic Tile, Lighting - Overhead
Population
46,713
U.S. Census Bureau, ACS 2024 5-Year Estimates (B01003)
Median Household Income
$99K
U.S. Census Bureau, ACS 2024 5-Year Estimates (B19013)
Renter-Occupied Homes
33.9%
U.S. Census Bureau, ACS 2024 5-Year Estimates (B25003)
New Construction Permits — Bristol County
1,041 housing units permitted in the last 12 months (+36% vs the prior 12 months) — 481 in 5+ unit buildings
U.S. Census Bureau, Building Permits Survey (through Jun '26)
ADU Potential
Massachusetts allows one accessory dwelling unit by right in single-family zoning districts statewide (M.G.L. c. 40A §3; 760 CMR 71.00, effective Feb 2025). Estimated maximum ADU size for this property: 900 sq ft (the lesser of 900 sq ft or half the 2,700 sq ft principal dwelling). Lot size: 17,465 sq ft.
Based on listing data, which indicates the property type — not the zoning district. Local dimensional, septic (Title 5), and historic-district requirements still apply. Not legal advice — verify with the municipality.
Listing Agent: Lori Seavey Realty Team
Listing Office: Keller Williams Elite
MLS® Number: 73574488
Open Houses
Browse More Homes in Attleboro
Explore other active listings in the area.
 $485,000218 County St.Attleboro, MA3 bd3 ba2,326 sqft
 $535,00033 Chartley Brook LnAttleboro, MA3 bd2 ba1,132 sqft
 $710,000322 S. Main StreetAttleboro, MA3 bd1 ba1,170 sqft
 $899,900149 West StAttleboro, MA4 bd4 ba3,165 sqft
 $479,99935 Peck StAttleboro, MA3 bd2 ba1,566 sqft
 $649,90015 Crossman AveAttleboro, MA4 bd3 ba1,690 sqft