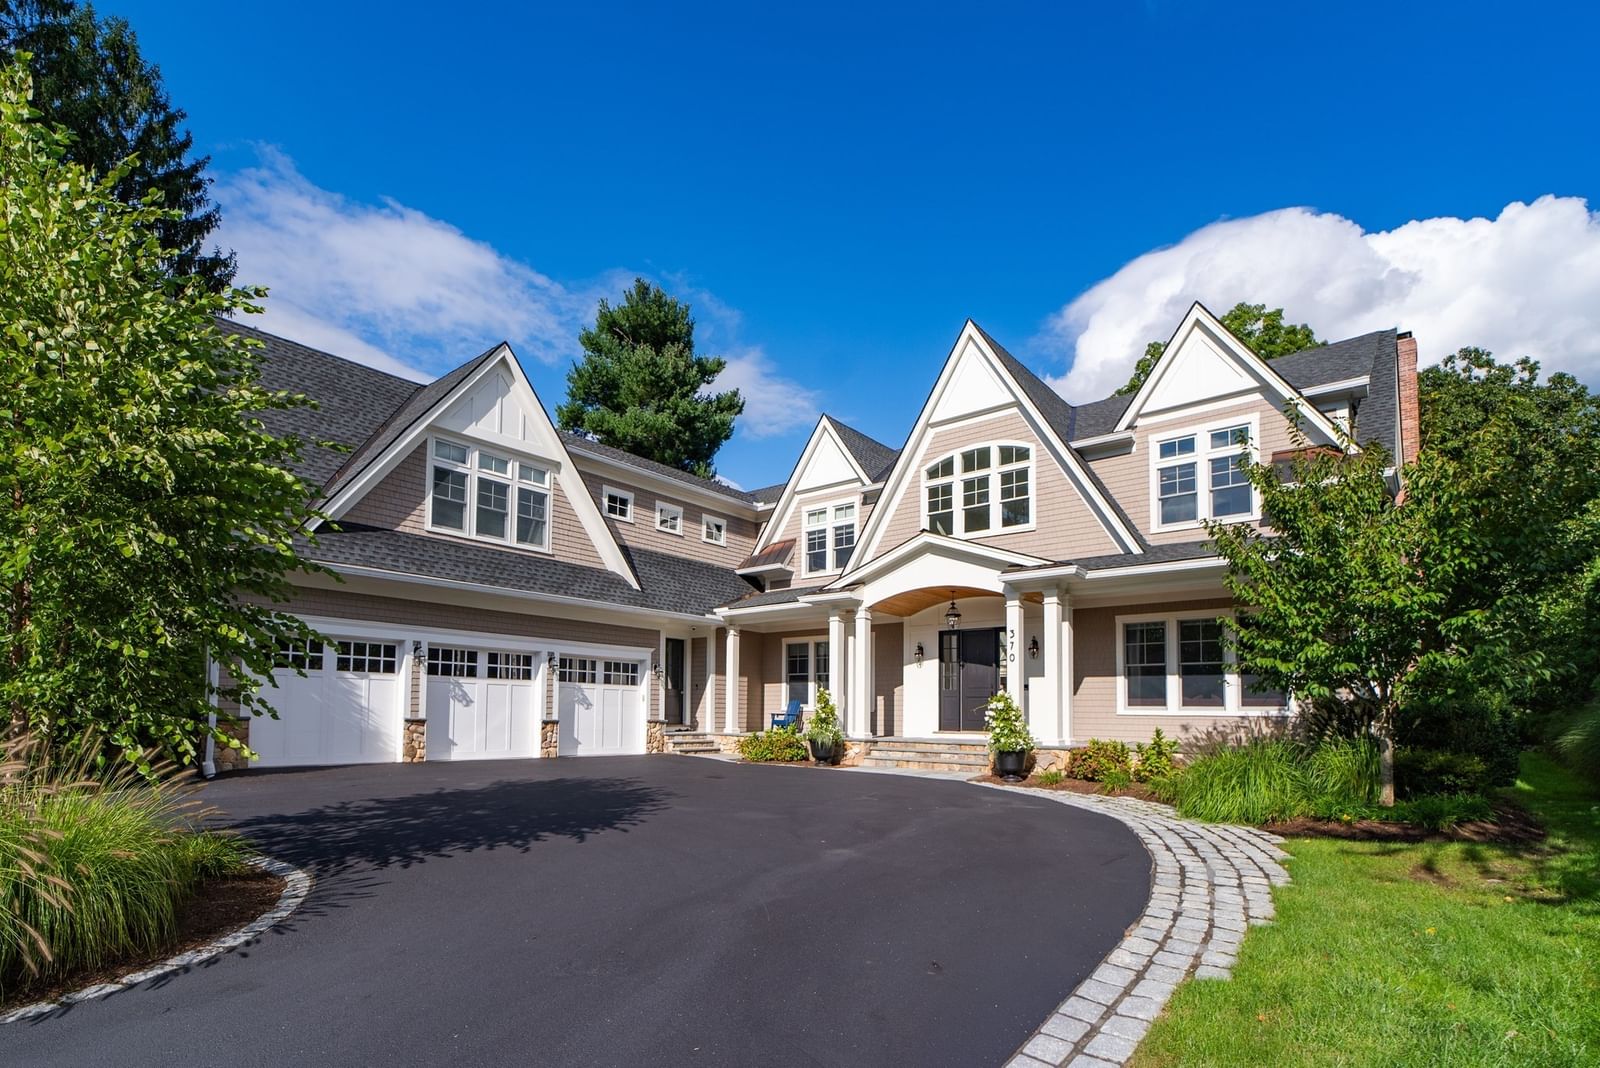
370 Grove St Needham — Photo 1 of 40
$6,498,000
370 Grove St, Needham, MA 02492
Needham, MA 02492
Beds
6
Baths
8
SqFt
9,883
Style
Single Family
Built
2017
Set on 2.87 private acres abutting conservation land, this distinguished gated estate offers over 9,000 square feet of beautifully appointed living space, where refined interiors meet level, verdant grounds in a setting of rare privacy and calm. Offered fully furnished, the home showcases interiors thoughtfully curated by an award-winning designer. A soaring two-story entrance hall opens onto a gracious floor plan defined by hardwood floors, intricate millwork, crown molding, French doors, and generous ceiling heights. The fireplaced living room and dining room, distinguished by a coffered ceiling, lend themselves to elegant entertaining, while a sun-filled family room—also warmed by its own fireplace—features a wall of windows and opens through French doors to the private backyard. At the heart of the home, a spacious eat-in chef’s kitchen is outfitted with a six-burner gas range, double ovens, pot filler, walk-in pantry, and expansive center island. A private office opens to the grounds through French doors, while a custom-fitted mudroom, powder room, and two staircases bring thoughtful convenience to the first floor. A private en suite bedroom is well suited to guests or extended family. The second floor holds five additional en suite bedrooms, including an exceptional primary suite with vaulted ceiling, gas fireplace, custom built-ins, and three organized walk-in closets. Its luxurious bath offers a deep soaking tub, oversized tiled shower, dual vanities, and radiant heated floors, while a beautifully appointed laundry room with custom cabinetry completes the level. A versatile recreation room and half bath occupy the spacious third floor. Below, the fully finished lower level is designed for both relaxation and entertaining, with a temperature-controlled wine cellar, second kitchen, media room with leather recliners, exercise room, TV nook, game room, sauna, and full bath. Outside, a bluestone patio and pergola extend the living spaces gracefully into the landscape, overlooking the broad, private yard. Grand in proportion yet effortlessly welcoming, this remarkable Needham estate pairs superb craftsmanship with a tranquil setting convenient to area amenities.
Market Value Analysis
* Analysis is based on 24 actively listed and recently sold comparable properties strictly within Needham, MA.
Property Details
Financials
Parking
Interior Specifications
Climate & Utilities
Building & Exterior
Property & Lot
Amenities & Appliances
Water Heater • Range • Oven • Dishwasher • Disposal • Microwave • Refrigerator • Freezer • Washer • Dryer • Wine Refrigerator • Range Hood • Second Dishwasher • Stainless Steel Appliance(s) • Wine Cooler
Neighborhood
Public Transportation • Shopping • Walk/Jog Trails • Medical Facility • Conservation Area • Highway Access
Geography
Floorplan Breakdown
Structural Layout
Living Room
Lvl FirstCoffered Ceiling(s), Flooring - Hardwood, Recessed Lighting, Crown Molding
Dining Room
Lvl FirstCoffered Ceiling(s), Flooring - Hardwood, Recessed Lighting, Crown Molding
Kitchen
Lvl FirstCoffered Ceiling(s), Closet/Cabinets - Custom Built, Dining Area, Pantry, Countertops - Stone/Granite/Solid, French Doors, Kitchen Island, Wet Bar, Breakfast Bar / Nook, Cabinets - Upgraded, Country Kitchen, Open Floorplan, Recessed Lighting, Wine Chiller, Gas Stove, Crown Molding
Office
Lvl FirstCeiling - Vaulted, Closet/Cabinets - Custom Built, Flooring - Hardwood, French Doors, Window Seat
Family Room
Lvl FirstFlooring - Hardwood, French Doors, Recessed Lighting, Crown Molding
Master Bedroom
Lvl SecondBathroom - Full, Vaulted Ceiling(s), Walk-In Closet(s), Closet, Closet/Cabinets - Custom Built, Flooring - Hardwood
Bedroom 2
Lvl SecondBedroom 3
Lvl SecondBathroom - Full, Walk-In Closet(s), Flooring - Hardwood, Recessed Lighting
Bedroom 4
Lvl SecondBathroom - Full, Walk-In Closet(s), Flooring - Hardwood, Recessed Lighting, Crown Molding
Bedroom 5
Lvl SecondBathroom - Full, Walk-In Closet(s), Flooring - Hardwood, Recessed Lighting, Crown Molding
Bathroom 1
Lvl FirstFlooring - Hardwood, Countertops - Stone/Granite/Solid, Recessed Lighting, Wainscoting, Crown Molding
Bathroom 2
Lvl SecondBathroom - Full, Bathroom - Double Vanity/Sink, Bathroom - Tiled With Shower Stall, Bathroom - With Tub, Closet/Cabinets - Custom Built, Lighting - Sconce, Soaking Tub
Bathroom 3
Lvl SecondBathroom - Full, Bathroom - Tiled With Tub & Shower, Flooring - Stone/Ceramic Tile, Countertops - Stone/Granite/Solid, Lighting - Sconce
Property History
$6,498,000
Sep 10, 2026
MLS® 73575446
$5,575,000
Mar 14, 2025
MLS® 73290434
$5,750,000
Sep 16, 2024
MLS® 73290434
Population
21,424
U.S. Census Bureau, ACS 2024 5-Year Estimates (B01003)
Median Household Income
$227K
U.S. Census Bureau, ACS 2024 5-Year Estimates (B19013)
Renter-Occupied Homes
10.5%
U.S. Census Bureau, ACS 2024 5-Year Estimates (B25003)
New Construction Permits — Norfolk County
1,189 housing units permitted in the last 12 months (+21% vs the prior 12 months) — 706 in 5+ unit buildings
U.S. Census Bureau, Building Permits Survey (through Jun '26)
ADU Potential
Massachusetts allows one accessory dwelling unit by right in single-family zoning districts statewide (M.G.L. c. 40A §3; 760 CMR 71.00, effective Feb 2025). Estimated maximum ADU size for this property: 900 sq ft (the lesser of 900 sq ft or half the 9,883 sq ft principal dwelling). Lot size: 124,843 sq ft.
Based on listing data, which indicates the property type — not the zoning district. Local dimensional, septic (Title 5), and historic-district requirements still apply. Not legal advice — verify with the municipality.
Listing Agent: Kandi Pitrus
Listing Office: Berkshire Hathaway HomeServices Commonwealth Real Estate
MLS® Number: 73575446
Browse More Homes in Needham
Explore other active listings in the area.
 $1,350,00065 Crescent RdNeedham, MA3 bd3 ba2,538 sqft
 $3,149,00077 Wellesley AvenueNeedham, MA6 bd7 ba6,738 sqft
 $2,195,00057 Douglas RdNeedham, MA5 bd3 ba4,306 sqft
 $1,650,000763 Webster StNeedham, MA5 bd3 ba2,653 sqft
 $1,198,888178 Webster StNeedham, MA3 bd2 ba1,538 sqft
 $2,499,00032 Parkvale RdNeedham, MA7 bd6 ba5,792 sqft