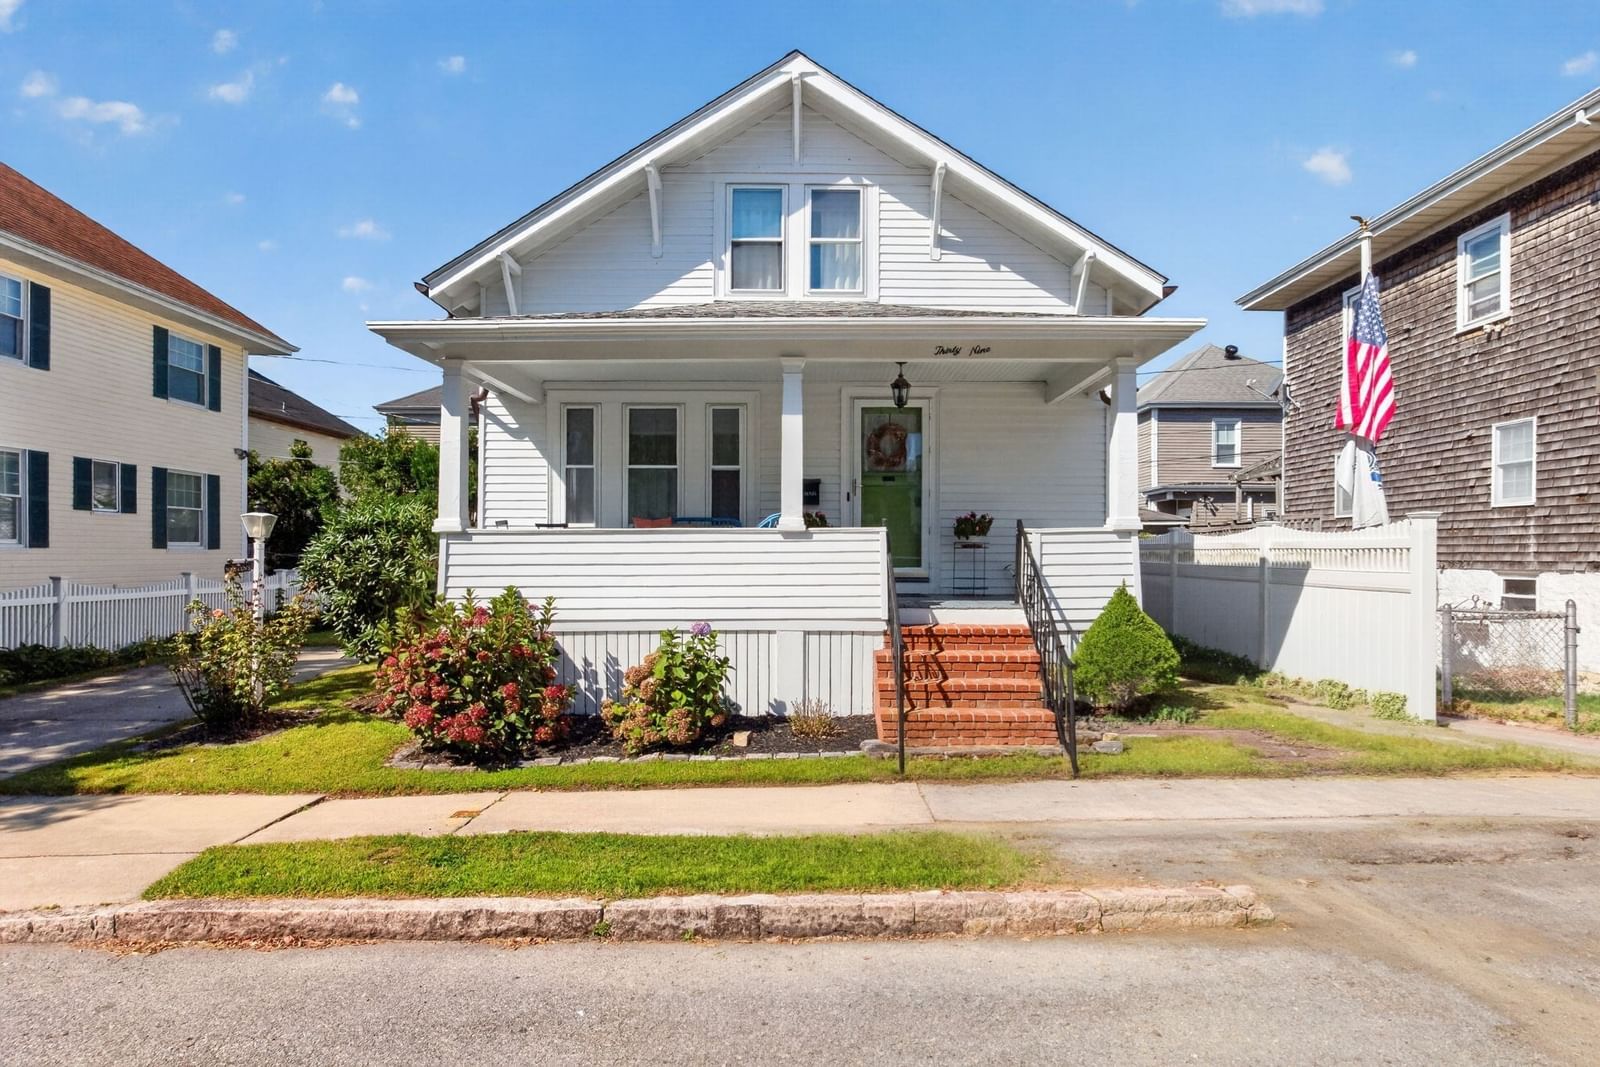
39 Junior New Bedford — Photo 1 of 40
$495,000
39 Junior, New Bedford, MA 02740
New Bedford, MA 02740 — West End
Beds
4
Baths
1.5
SqFt
1,224
Style
Single Family
Built
1916
Lovingly cared for by the same family across generations, this special 1916 Craftsman Bungalow offers timeless character and a genuine sense of home in New Bedford’s desirable West End. With 1224 square feet of living space, the residence features warm hardwood floors, crown molding, and fresh white living and dining rooms filled with natural light. The thoughtfully designed galley kitchen is anchored by elegant, handmade white oak cabinetry showcasing exceptional craftsmanship and attention to detail. Two bedrooms are located on the main level, while two additional bedrooms rooms upstairs offer flexible space for bedrooms, home-office, or other uses. The home also offers one full and one half bath, along with finished and unfinished basement areas for laundry, storage, hobbies, and everyday needs. Outside, a welcoming porch, deck, and patio extend the living space, while distinctive copper gutters and downspouts, a fenced yard, and off-street parking add character and convenience. Natural gas heat, city water, and city sewer further enhance the home’s practicality. Ideally situated on a residential side street with convenient access to Buttonwood Park, shopping, schools, public transportation, and major routes, this cherished home offers enduring character, exceptional care, and a wonderful opportunity for its next chapter.
Market Value Analysis
* Analysis is based on 24 actively listed and recently sold comparable properties strictly within New Bedford, MA.
Property Details
Financials
Parking
Interior Specifications
Climate & Utilities
Building & Exterior
Property & Lot
Amenities & Appliances
Gas Water Heater • Range • Oven • Dishwasher • Disposal • Microwave • Washer • Dryer
Neighborhood
Public Transportation • Shopping • Pool • Tennis Court(s) • Park • Walk/Jog Trails
Geography
Floorplan Breakdown
Structural Layout
Living Room
Lvl FirstFlooring - Hardwood
Dining Room
Lvl FirstFlooring - Hardwood
Kitchen
Lvl FirstFlooring - Hardwood, Countertops - Stone/Granite/Solid, Cabinets - Upgraded
Family Room
Lvl FirstFlooring - Hardwood
Master Bedroom
Lvl SecondFlooring - Hardwood
Bedroom 2
Lvl SecondBedroom 3
Lvl FirstFlooring - Hardwood
Bedroom 4
Lvl FirstFlooring - Hardwood
Bathroom 1
Lvl FirstBathroom - Full, Bathroom - With Tub & Shower, Flooring - Stone/Ceramic Tile
Bathroom 2
Lvl BasementBathroom - Half, Flooring - Stone/Ceramic Tile
Population
46,281
U.S. Census Bureau, ACS 2024 5-Year Estimates (B01003)
Median Household Income
$55K
U.S. Census Bureau, ACS 2024 5-Year Estimates (B19013)
Renter-Occupied Homes
60.4%
U.S. Census Bureau, ACS 2024 5-Year Estimates (B25003)
New Construction Permits — Bristol County
1,041 housing units permitted in the last 12 months (+36% vs the prior 12 months) — 481 in 5+ unit buildings
U.S. Census Bureau, Building Permits Survey (through Jun '26)
ADU Potential
Massachusetts allows one accessory dwelling unit by right in single-family zoning districts statewide (M.G.L. c. 40A §3; 760 CMR 71.00, effective Feb 2025). Estimated maximum ADU size for this property: 612 sq ft (the lesser of 900 sq ft or half the 1,224 sq ft principal dwelling). Lot size: 2,844 sq ft.
Based on listing data, which indicates the property type — not the zoning district. Local dimensional, septic (Title 5), and historic-district requirements still apply. Not legal advice — verify with the municipality.
Listing Agent: Erin Hovan
Listing Office: Compass
MLS® Number: 73574489
Browse More Homes in New Bedford
Explore other active listings in the area.
 $670,000826 County StNew Bedford, MA10 bd6 ba3,169 sqft
 $799,900133 State StNew Bedford, MA9 bd5 ba4,774 sqft
 $300,00045 Durfee StNew Bedford, MA4 bd2 ba1,735 sqft
 $369,00090 Hemlock StNew Bedford, MA3 bd1 ba938 sqft
 $399,90065 Milton StNew Bedford, MA3 bd2 ba1,310 sqft
 $499,8007 Plymouth StNew Bedford, MA5 bd2 ba2,363 sqft