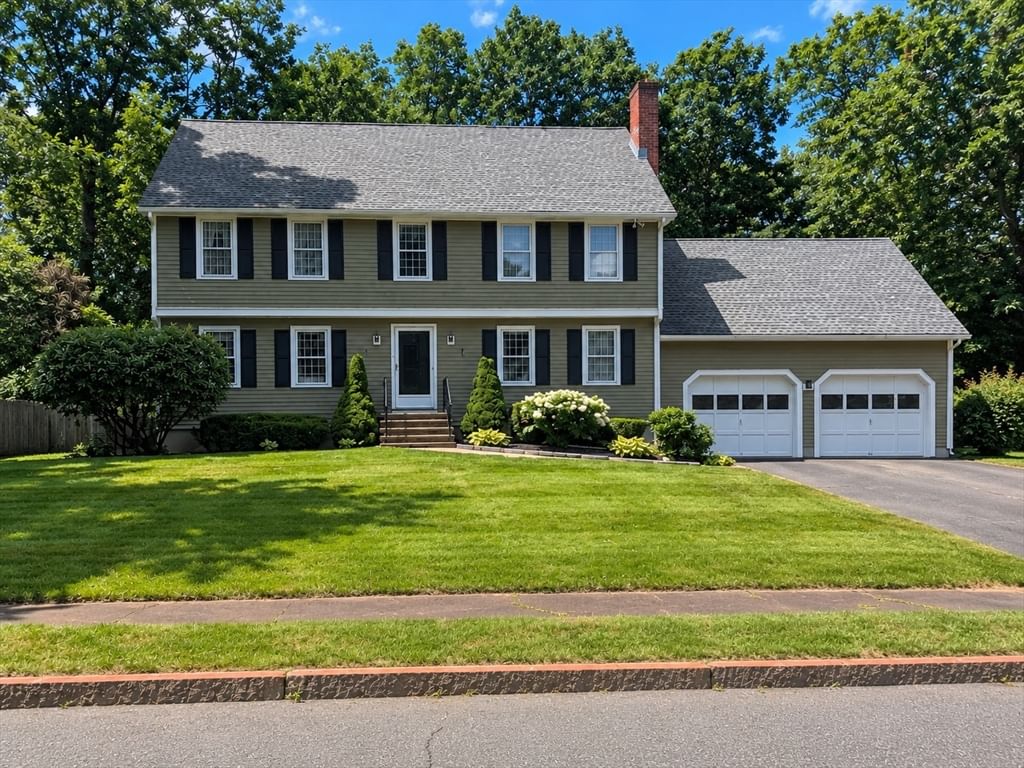
4 Apple Tree Ln Wilmington — Photo 1 of 33
$1,150,000
4 Apple Tree Ln, Wilmington, MA 01887
Wilmington, MA 01887
Beds
5
Baths
3.5
SqFt
3,355
Style
Single Family
Built
1987
Welcome to this spacious and beautifully designed colonial home, perfectly situated in a wonderful cul-de-sac neighborhood. Offering five bedrooms and three and a half bathrooms, this home is ideal for families seeking comfort, space, and privacy. The home boasts four levels of finished living space, providing ample room for multi-generational living or entertaining guests. The first floor features a welcoming family room, an eat-in kitchen, a half bath, and a formal living room—perfect for everyday living and special occasions alike. Upstairs, the second floor includes three well-sized bedrooms, a guest bathroom, and a primary suite with a full bathroom and a walk-in closet. The third floor adds two additional spacious bedrooms. The lower level offers endless possibilities, with flexible space that could be transformed into a game room, playroom, or even a potential in-law suite—tailored to fit your lifestyle needs. Step outside to enjoy your own private backyard, complete with a deck, patio, storage shed, and sprinkler system. A two-car attached garage provides convenient, secure parking and extra storage. This won’t be on the market for long!
Open Houses
Market Value Analysis
* Analysis is based on 24 actively listed and recently sold comparable properties strictly within Wilmington, MA.
Property Details
Financials
Parking
Interior Specifications
Climate & Utilities
Building & Exterior
Property & Lot
Amenities & Appliances
Range • Dishwasher • Refrigerator • Washer • Dryer • Range Hood
Neighborhood
Public Transportation • Shopping • Park • Walk/Jog Trails • Medical Facility • Conservation Area
Geography
Floorplan Breakdown
Structural Layout
Living Room
Lvl FirstFlooring - Hardwood
Kitchen
Lvl FirstFlooring - Stone/Ceramic Tile, Dining Area, Countertops - Stone/Granite/Solid, Breakfast Bar / Nook, Recessed Lighting
Family Room
Lvl FirstCeiling Fan(s), Flooring - Hardwood
Master Bedroom
Lvl SecondBathroom - Full, Ceiling Fan(s), Walk-In Closet(s), Flooring - Hardwood
Bedroom 2
Lvl SecondBedroom 3
Lvl SecondCeiling Fan(s), Flooring - Hardwood
Bedroom 4
Lvl ThirdSkylight, Ceiling Fan(s), Flooring - Wall to Wall Carpet
Bedroom 5
Lvl ThirdSkylight, Ceiling Fan(s), Flooring - Wall to Wall Carpet
Bathroom 1
Lvl FirstBathroom - Half, Flooring - Stone/Ceramic Tile
Bathroom 2
Lvl SecondBathroom - Full, Flooring - Stone/Ceramic Tile
Bathroom 3
Lvl SecondBathroom - Tiled With Shower Stall, Flooring - Stone/Ceramic Tile
Population
23,336
U.S. Census Bureau, ACS 2024 5-Year Estimates (B01003)
Median Household Income
$168K
U.S. Census Bureau, ACS 2024 5-Year Estimates (B19013)
Renter-Occupied Homes
11.9%
U.S. Census Bureau, ACS 2024 5-Year Estimates (B25003)
New Construction Permits — Middlesex County
2,667 housing units permitted in the last 12 months (-2% vs the prior 12 months) — 1,709 in 5+ unit buildings
U.S. Census Bureau, Building Permits Survey (through Jun '26)
ADU Potential
Massachusetts allows one accessory dwelling unit by right in single-family zoning districts statewide (M.G.L. c. 40A §3; 760 CMR 71.00, effective Feb 2025). Estimated maximum ADU size for this property: 900 sq ft (the lesser of 900 sq ft or half the 3,355 sq ft principal dwelling). Lot size: 22,651 sq ft.
Based on listing data, which indicates the property type — not the zoning district. Local dimensional, septic (Title 5), and historic-district requirements still apply. Not legal advice — verify with the municipality.
Listing Agent: Jennifer Langone
Listing Office: Coldwell Banker Realty - Wilmington
MLS® Number: 73570633
Open Houses
Browse More Homes in Wilmington
Explore other active listings in the area.
 $1,399,90020-A High StWilmington, MA5 bd5 ba4,376 sqft
 $1,399,90020-A High StWilmington, MA5 bd5 ba4,376 sqft
 $899,90050-A Butters RowWilmington, MA4 bd3 ba2,240 sqft
 $1,299,00044 Ashwood AveWilmington, MA4 bd3 ba2,616 sqft
 $875,00065 Lawrence StWilmington, MA3 bd3 ba3,699 sqft
 $799,900131 Federal StWilmington, MA3 bd3 ba1,812 sqft