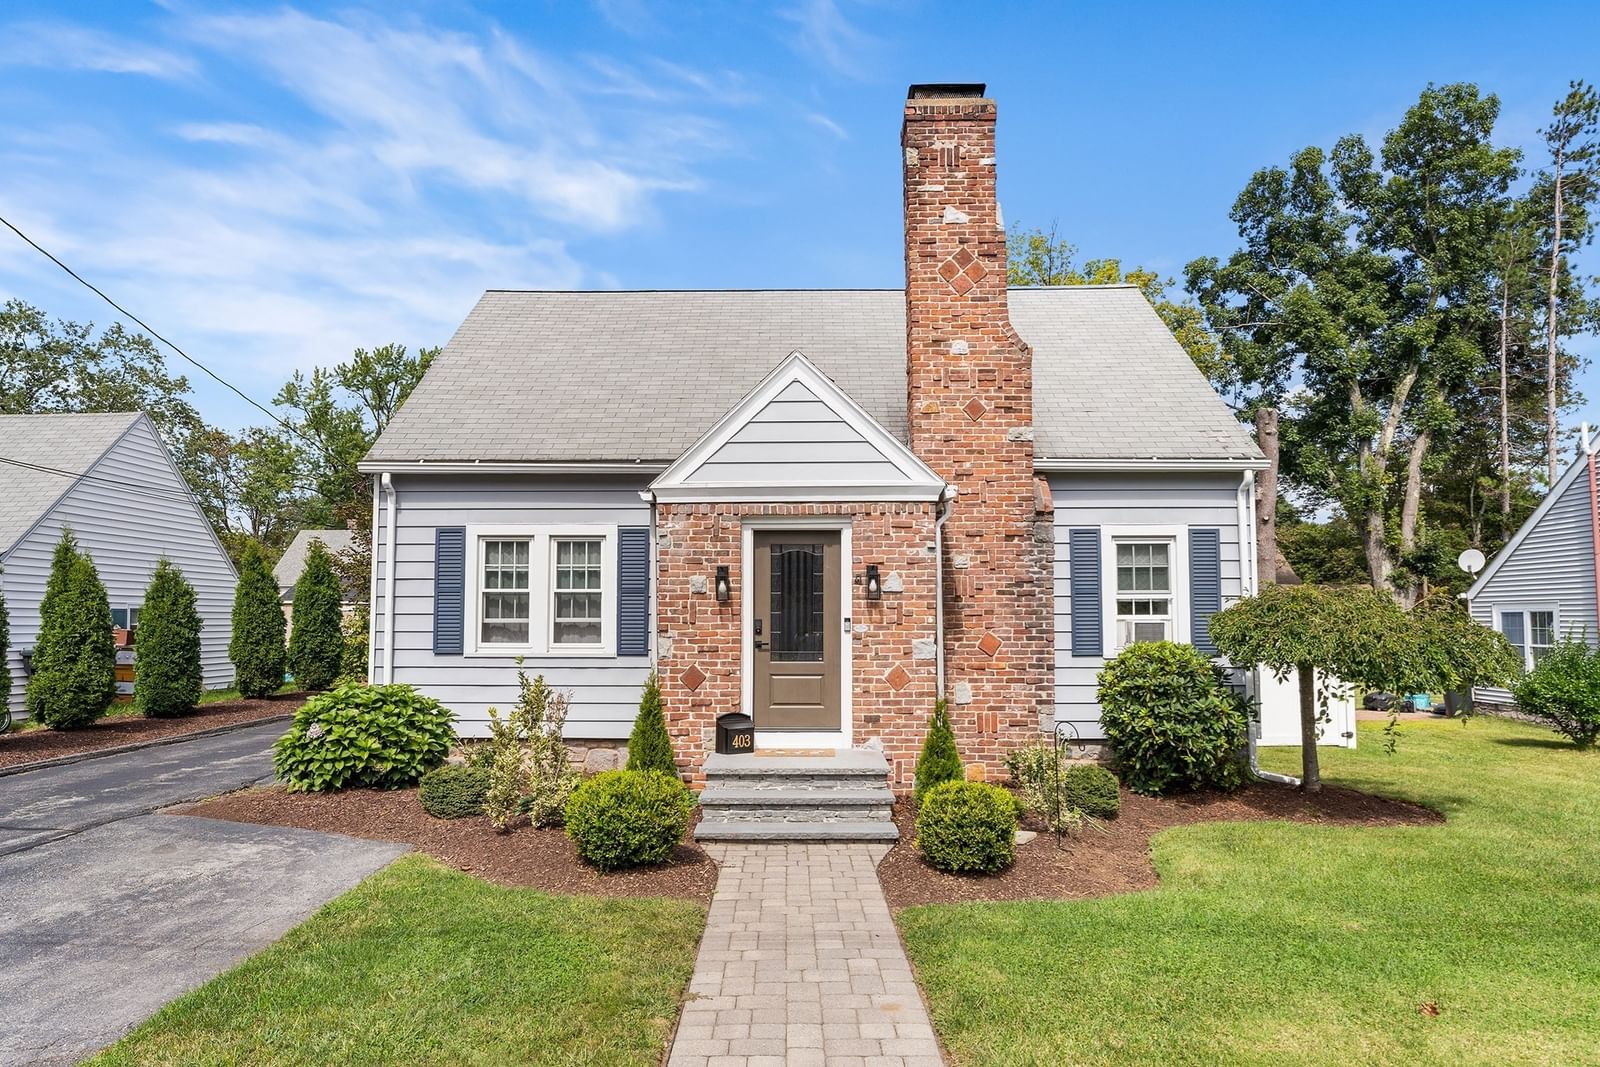
403 June St Worcester — Photo 1 of 33
$449,900
403 June St, Worcester, MA 01602
Worcester, MA 01602
Beds
3
Baths
1.5
SqFt
1,373
Style
Single Family
Built
1940
Welcome to this charming, beautifully maintained 3 bedroom Cape with amazing curb appeal offering a wonderful blend of character, comfort, and thoughtful updates! From the moment you walk in the front entry, you'll appreciate the warmth and inviting feel of this special home. The bright and spacious fireplaced living room features a pellet stove and charming arched doorway leading into the dining room, where you'll find crown molding and a beautiful built-in china cabinet. Gleaming hardwood floors add warmth and timeless appeal throughout most of the home. The nicely updated kitchen is a standout, featuring gorgeous quartz countertops, tile backsplash, updated cabinetry, and easy-care flooring. The kitchen flows naturally into the 3 season sunroom, creating a wonderful space to enjoy your morning coffee, relax, or take in views of the private level backyard. There is the option of a first floor bedroom/office/playroom, while the recently renovated bathroom with pocket door offers beadboard detailing, a tiled tub/shower surround, a linen closet, and a modern light/fan with Bluetooth speaker. Hardwood stairs lead to the roomy second floor main bedroom which boasts a ceiling fan and two closets, including one with built-in drawers. An additional good sized bedroom and a hallway closet complete this floor. Outdoor living is truly a highlight, with two patios, a pergola, and plenty of room for gardening, entertaining, or play. An irrigation system, on a separate meter, helps keep the yard looking its best. The one-car detached garage features a newer door and opener and provides convenient additional storage. Additional updates include a newer gas furnace and tankless hot water system (2021), electric panel (2012), and windows (2018). This home has been lovingly updated while maintaining its classic charm and offers inviting spaces both inside and out. A wonderful opportunity to own a move-in ready home in convenient and desirable West Worcester that truly feels special!
Immersive Experience
Open Houses
Market Value Analysis
* Analysis is based on 24 actively listed and recently sold comparable properties strictly within Worcester, MA.
Property Details
Financials
Parking
Interior Specifications
Climate & Utilities
Building & Exterior
Property & Lot
Amenities & Appliances
Gas Water Heater • Tankless Water Heater • Range • Dishwasher • Microwave • Refrigerator • Washer • Dryer
Neighborhood
Public Transportation • Shopping • Park • House of Worship • Public School • University
Geography
Floorplan Breakdown
Structural Layout
Living Room
Lvl Main,First20.333333333 x 12.416666666
Flooring - Hardwood, Crown Molding
Dining Room
Lvl Main,First11.25 x 12.416666666
Closet/Cabinets - Custom Built, Flooring - Hardwood, Chair Rail, Lighting - Pendant
Kitchen
Lvl Main,First12 x 11.25
Flooring - Laminate, Stainless Steel Appliances, Lighting - Overhead
Master Bedroom
Lvl Second16.666666666 x 11.583333333
Ceiling Fan(s), Closet, Flooring - Hardwood, Lighting - Overhead
Bedroom 2
Lvl Main,First11.166666666 x 11.25
Bedroom 3
Lvl Second11.333333333 x 11.583333333
Ceiling Fan(s), Closet, Flooring - Hardwood, Lighting - Overhead
Bathroom 1
Lvl Basement5.5 x 3.166666666
Bathroom - Half, Flooring - Vinyl, Lighting - Overhead
Bathroom 2
Lvl Main,First5.333333333 x 6.916666666
Bathroom - Half, Flooring - Stone/Ceramic Tile, Wainscoting, Lighting - Overhead
Property History
$449,900
Sep 10, 2026
MLS® 73575050
$452,000
Sep 27, 2024
MLS® 73275248
$429,900
Aug 8, 2024
MLS® 73275248
Population
27,092
U.S. Census Bureau, ACS 2024 5-Year Estimates (B01003)
Median Household Income
$92K
U.S. Census Bureau, ACS 2024 5-Year Estimates (B19013)
Renter-Occupied Homes
41.1%
U.S. Census Bureau, ACS 2024 5-Year Estimates (B25003)
New Construction Permits — Worcester County
1,806 housing units permitted in the last 12 months (-4% vs the prior 12 months) — 1,006 in 5+ unit buildings
U.S. Census Bureau, Building Permits Survey (through Jun '26)
ADU Potential
Massachusetts allows one accessory dwelling unit by right in single-family zoning districts statewide (M.G.L. c. 40A §3; 760 CMR 71.00, effective Feb 2025). Estimated maximum ADU size for this property: 687 sq ft (the lesser of 900 sq ft or half the 1,373 sq ft principal dwelling). Lot size: 7,200 sq ft.
Based on listing data, which indicates the property type — not the zoning district. Local dimensional, septic (Title 5), and historic-district requirements still apply. Not legal advice — verify with the municipality.
Listing Agent: Jill Bailey
Listing Office: Redfin Corp.
MLS® Number: 73575050
Open Houses
Browse More Homes in Worcester
Explore other active listings in the area.
 $489,90046 Chester StreetWorcester, MA3 bd2 ba1,585 sqft
 $624,90059 Pocasset AvenueWorcester, MA3 bd3 ba2,386 sqft
 $375,0001307 Millbury StreetWorcester, MA4 bd2 ba1,518 sqft
 $300,000474 Plantation StWorcester, MA2 bd2 ba1,032 sqft
 $525,00015 Claridge DrWorcester, MA3 bd2 ba1,936 sqft
 $759,000761 Grove StreetWorcester, MA3 bd2 ba3,404 sqft