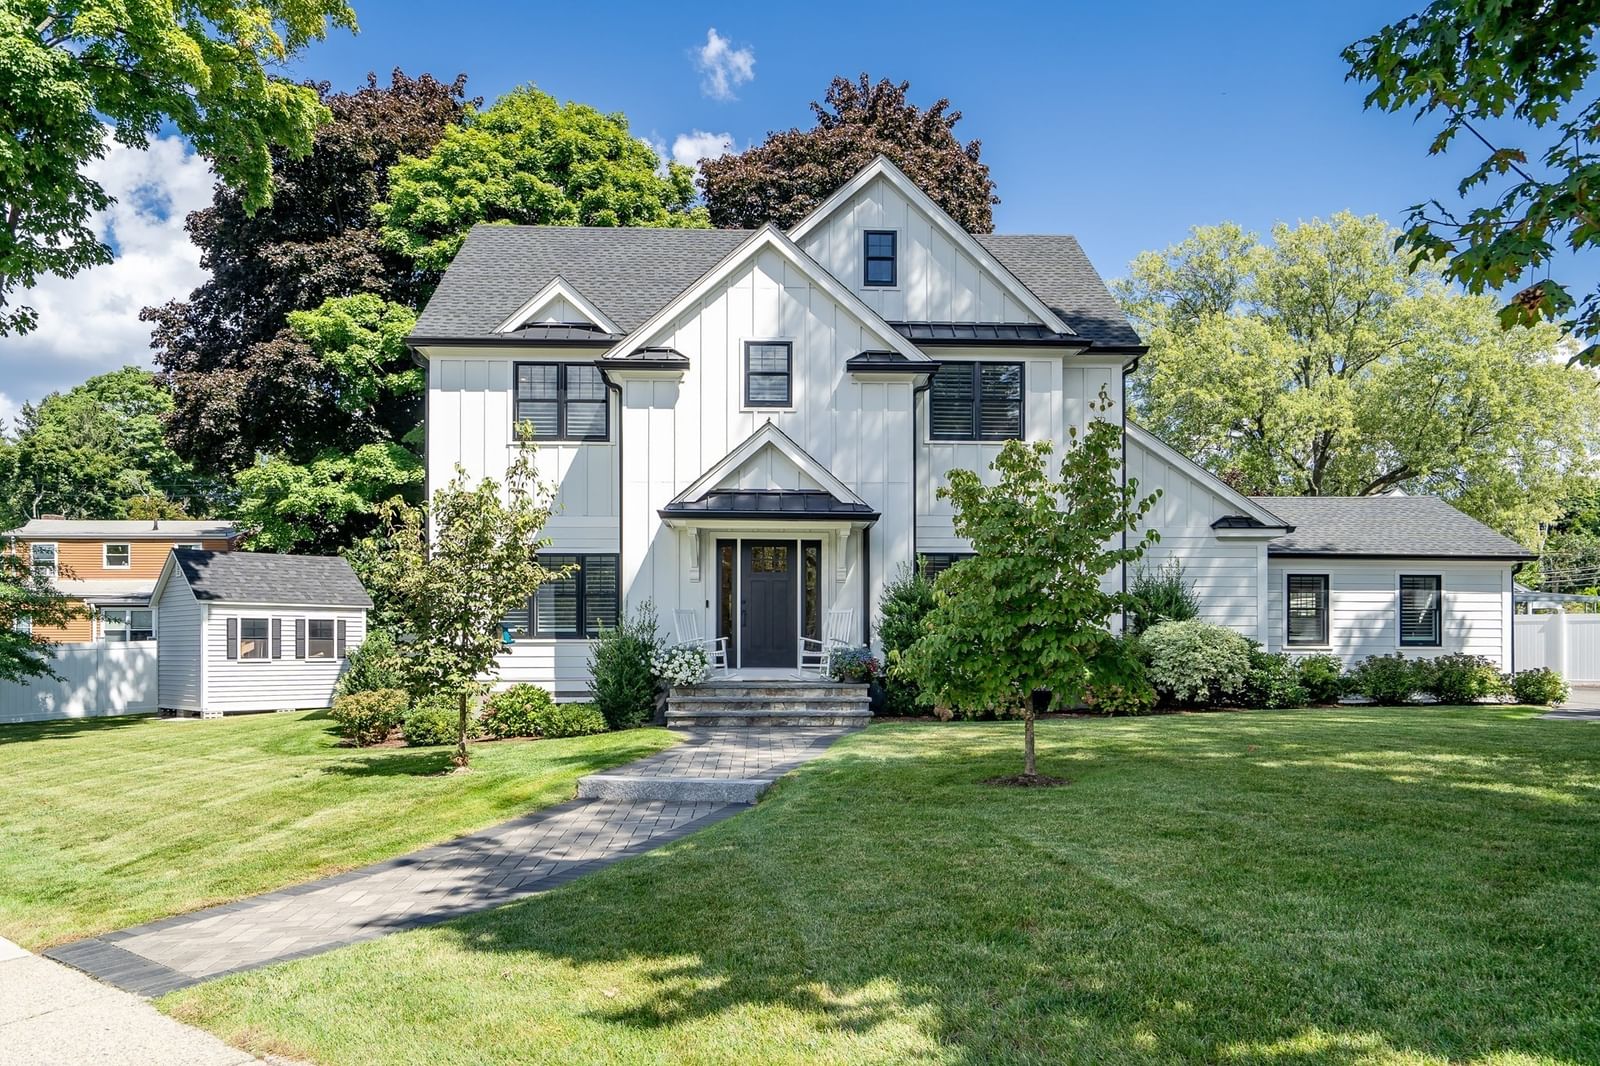
409 Crafts Street Newton — Photo 1 of 38
$1,999,800
409 Crafts Street, Newton, MA 02460
Newton, MA 02460 — Newtonville
Beds
5
Baths
4
SqFt
4,072
Style
Single Family
Built
1952
Sophisticated contemporary Colonial in sought-after Newtonville, beautifully renovated in 2022 by a notable local builder and designed for effortless modern living. Spanning four finished levels, this inviting 5-bedroom, 4-bath home offers comfort and exceptional flexibility. The first floor features a chef's kitchen with custom cabinetry, Calacatta Marcella quartz counters, soaring-ceiling family room with dramatic fireplace, elegant coffered living and dining rooms, generous mudroom, and bedroom/office. Upstairs, three bedrooms include a luxurious Primary Suite, complemented by a full bath and convenient laundry. The finished third level offers a spacious bonus room, already pre-plumbed for a future bath, creating endless possibilities as a playroom, studio, office, or private guest retreat. The lower level extends the living space even further with a family/media/exercise room, bedroom, and full bath—ideal for guests, an au pair, or extended family. Across from Albemarle Field and Gath Pool, the home puts additional recreation and outdoor enjoyment just beyond your doorstep. Proximity to the Charles River Greenway provides easy access to scenic walking, jogging, and biking paths, seamlessly connecting you to nature. Newtonville’s shops, restaurants, and Commuter Rail are conveniently close, making this an exceptional place to enjoy all that the neighborhood and Boston have to offer.
Open Houses
Market Value Analysis
* Analysis is based on 24 actively listed and recently sold comparable properties strictly within Newton, MA.
Property Details
Financials
Parking
Interior Specifications
Climate & Utilities
Building & Exterior
Property & Lot
Amenities & Appliances
Gas Water Heater • Range • Dishwasher • Disposal • Refrigerator • Washer • Dryer
Neighborhood
Public Transportation • Shopping • Pool • Tennis Court(s) • Park • Walk/Jog Trails
Geography
Floorplan Breakdown
Structural Layout
Living Room
Lvl First17.25 x 11.416666666
Coffered Ceiling(s), Flooring - Hardwood, Recessed Lighting
Dining Room
Lvl First16.333333333 x 13
Coffered Ceiling(s), Flooring - Hardwood, Recessed Lighting, Wainscoting
Kitchen
Lvl First16.333333333 x 13
Flooring - Hardwood, Countertops - Stone/Granite/Solid, Kitchen Island, Recessed Lighting, Stainless Steel Appliances, Lighting - Pendant
Office
Lvl First11 x 13
Flooring - Hardwood, Recessed Lighting
Family Room
Lvl First18.75 x 19.333333333
Vaulted Ceiling(s), Flooring - Hardwood, Recessed Lighting, Wainscoting
Master Bedroom
Lvl Second16.25 x 14.333333333
Bathroom - Full, Walk-In Closet(s), Flooring - Hardwood, Recessed Lighting
Bedroom 2
Lvl Second13.333333333 x 11
Bedroom 3
Lvl Second13.333333333 x 11.25
Flooring - Hardwood, Recessed Lighting
Bedroom 4
Lvl Basement10.166666666 x 19.666666666
Flooring - Wall to Wall Carpet, Recessed Lighting
Bathroom 1
Lvl FirstBathroom - Full, Bathroom - Tiled With Shower Stall
Bathroom 2
Lvl SecondBathroom - Full, Bathroom - Tiled With Shower Stall, Double Vanity
Bathroom 3
Lvl SecondBathroom - Full, Bathroom - Tiled With Tub, Double Vanity
Population
10,099
U.S. Census Bureau, ACS 2024 5-Year Estimates (B01003)
Median Household Income
$178K
U.S. Census Bureau, ACS 2024 5-Year Estimates (B19013)
Renter-Occupied Homes
45.4%
U.S. Census Bureau, ACS 2024 5-Year Estimates (B25003)
New Construction Permits — Middlesex County
2,667 housing units permitted in the last 12 months (-2% vs the prior 12 months) — 1,709 in 5+ unit buildings
U.S. Census Bureau, Building Permits Survey (through Jun '26)
ADU Potential
Massachusetts allows one accessory dwelling unit by right in single-family zoning districts statewide (M.G.L. c. 40A §3; 760 CMR 71.00, effective Feb 2025). Estimated maximum ADU size for this property: 900 sq ft (the lesser of 900 sq ft or half the 4,072 sq ft principal dwelling). Lot size: 10,215 sq ft.
Based on listing data, which indicates the property type — not the zoning district. Local dimensional, septic (Title 5), and historic-district requirements still apply. Not legal advice — verify with the municipality.
Listing Agent: Carol Vaghar
Listing Office: Coldwell Banker Realty - Newton
MLS® Number: 73574333
Open Houses
Browse More Homes in Newton
Explore other active listings in the area.
 $739,9009 Lill AvenueNewton, MA3 bd2 ba1,466 sqft
 $2,295,00046 Myrtle StNewton, MA5 bd5 ba2,940 sqft
 $2,345,00019 Manhattan TerNewton, MA5 bd5 ba4,552 sqft
 $3,299,00029 Hanson RoadNewton, MA7 bd7 ba6,144 sqft
 $2,595,000321 Lake AveNewton, MA5 bd5 ba4,205 sqft
 $1,398,000166-168 East Side PkwyNewton, MA5 bd2 ba2,810 sqft