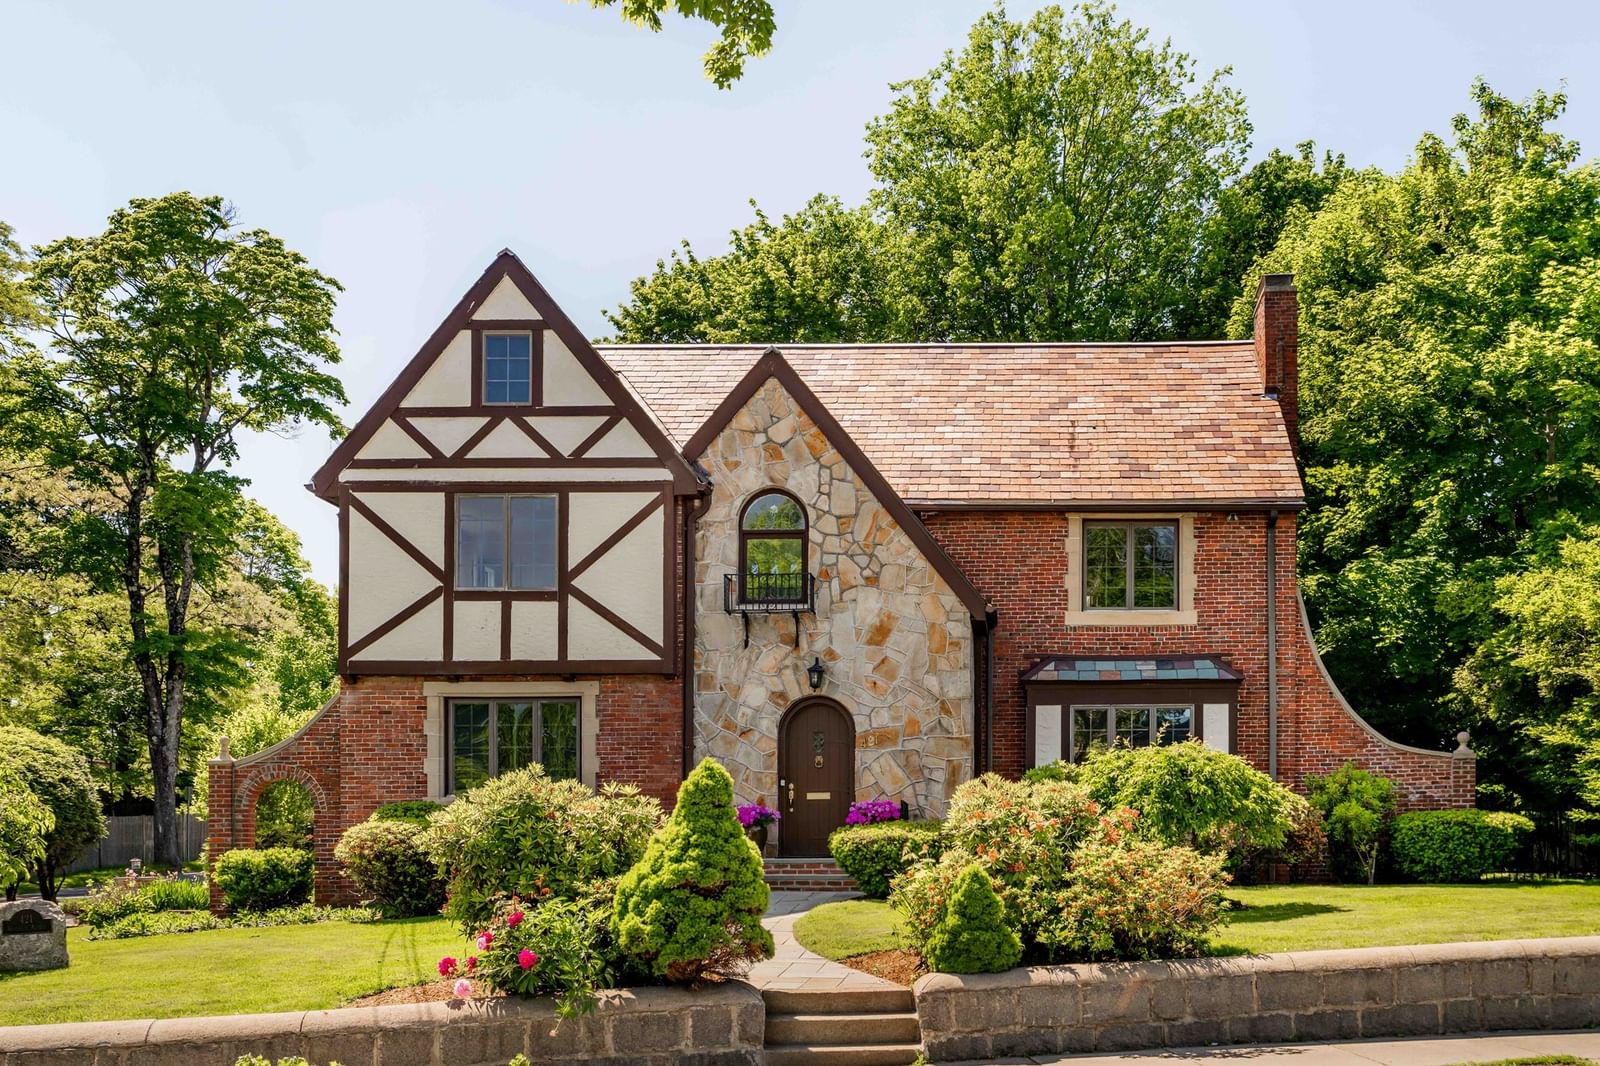
421 Waverley Ave Newton — Photo 1 of 20
$3,150,000
421 Waverley Ave, Newton, MA 02458
Newton, MA 02458
Beds
6
Baths
5.5
SqFt
5,732
Style
Single Family
Built
1920
Timeless Tudor character meets modern living in this beautifully updated brick home on a magnificent corner lot in Newton’s coveted Ward School neighborhood. Over 5,700 SF across four finished levels, highlighted by an exceptional, flowing main-level entertainment space with exquisite millwork, coffered ceiling, marble fireplace and French doors to a private deck and landscaped grounds. Updated kitchen with newer appliances, renovated baths and modern amenities throughout. The 2nd floor offers 5 bedrooms, including a generous primary suite with 2 walk-in closets and spa-like bath. The expansive 3rd floor is an open, full-floor retreat with skylights, cedar closet and full bath. Walkout lower level offers 2 recreation rooms, fireplace, separate entrance and ample storage. Fenced yard with deck and patio, attached 2-car garage, two-stage HVAC and double boiler system. Minutes to Newton Centre, Boston and Cambridge.
Open Houses
Market Value Analysis
* Analysis is based on 24 actively listed and recently sold comparable properties strictly within Newton, MA.
Property Details
Financials
Parking
Interior Specifications
Climate & Utilities
Building & Exterior
Property & Lot
Neighborhood
Public School
Geography
Floorplan Breakdown
Structural Layout
Living Room
Lvl First18 x 28
Coffered Ceiling(s), Flooring - Wood, Window(s) - Picture
Dining Room
Lvl First14 x 17
Flooring - Stone/Ceramic Tile, Lighting - Pendant
Kitchen
Lvl First25 x 14
Flooring - Wood, Countertops - Stone/Granite/Solid, Countertops - Upgraded, Kitchen Island, Exterior Access, Remodeled, Stainless Steel Appliances
Family Room
Lvl Main,First18 x 21
Coffered Ceiling(s), Flooring - Wood, Balcony / Deck, Exterior Access
Master Bedroom
Lvl Second14 x 26
Bathroom - Full, Bathroom - Double Vanity/Sink, Walk-In Closet(s), Flooring - Stone/Ceramic Tile, Flooring - Wood
Bedroom 2
Lvl Second14 x 12
Bedroom 3
Lvl Second14 x 16
Bathroom - Full, Closet, Flooring - Wood
Bedroom 4
Lvl Second13 x 13
Bathroom - Full, Closet, Flooring - Wood
Bedroom 5
Lvl Second13 x 16
Bathroom - Full, Walk-In Closet(s), Flooring - Wood
Bathroom 1
Lvl SecondBathroom - Full, Bathroom - Double Vanity/Sink, Bathroom - Tiled With Tub & Shower, Flooring - Stone/Ceramic Tile
Bathroom 2
Lvl FirstBathroom - Half
Bathroom 3
Lvl SecondBathroom - Full, Bathroom - Tiled With Shower Stall
Property History
$3,150,000
Sep 9, 2026
MLS® 73574445
$3,220,000
Nov 1, 2024
MLS® 73276690
$3,220,000
Aug 6, 2024
MLS® 73276690
Population
13,050
U.S. Census Bureau, ACS 2024 5-Year Estimates (B01003)
Median Household Income
$154K
U.S. Census Bureau, ACS 2024 5-Year Estimates (B19013)
Renter-Occupied Homes
38.3%
U.S. Census Bureau, ACS 2024 5-Year Estimates (B25003)
New Construction Permits — Middlesex County
2,667 housing units permitted in the last 12 months (-2% vs the prior 12 months) — 1,709 in 5+ unit buildings
U.S. Census Bureau, Building Permits Survey (through Jun '26)
ADU Potential
Massachusetts allows one accessory dwelling unit by right in single-family zoning districts statewide (M.G.L. c. 40A §3; 760 CMR 71.00, effective Feb 2025). Estimated maximum ADU size for this property: 900 sq ft (the lesser of 900 sq ft or half the 5,732 sq ft principal dwelling). Lot size: 12,055 sq ft.
Based on listing data, which indicates the property type — not the zoning district. Local dimensional, septic (Title 5), and historic-district requirements still apply. Not legal advice — verify with the municipality.
Listing Agent: Allison Blank
Listing Office: Compass
MLS® Number: 73574445
Open Houses
Browse More Homes in Newton
Explore other active listings in the area.
 $739,9009 Lill AvenueNewton, MA3 bd2 ba1,466 sqft
 $2,295,00046 Myrtle StNewton, MA5 bd5 ba2,940 sqft
 $2,345,00019 Manhattan TerNewton, MA5 bd5 ba4,552 sqft
 $3,299,00029 Hanson RoadNewton, MA7 bd7 ba6,144 sqft
 $2,595,000321 Lake AveNewton, MA5 bd5 ba4,205 sqft
 $1,398,000166-168 East Side PkwyNewton, MA5 bd2 ba2,810 sqft