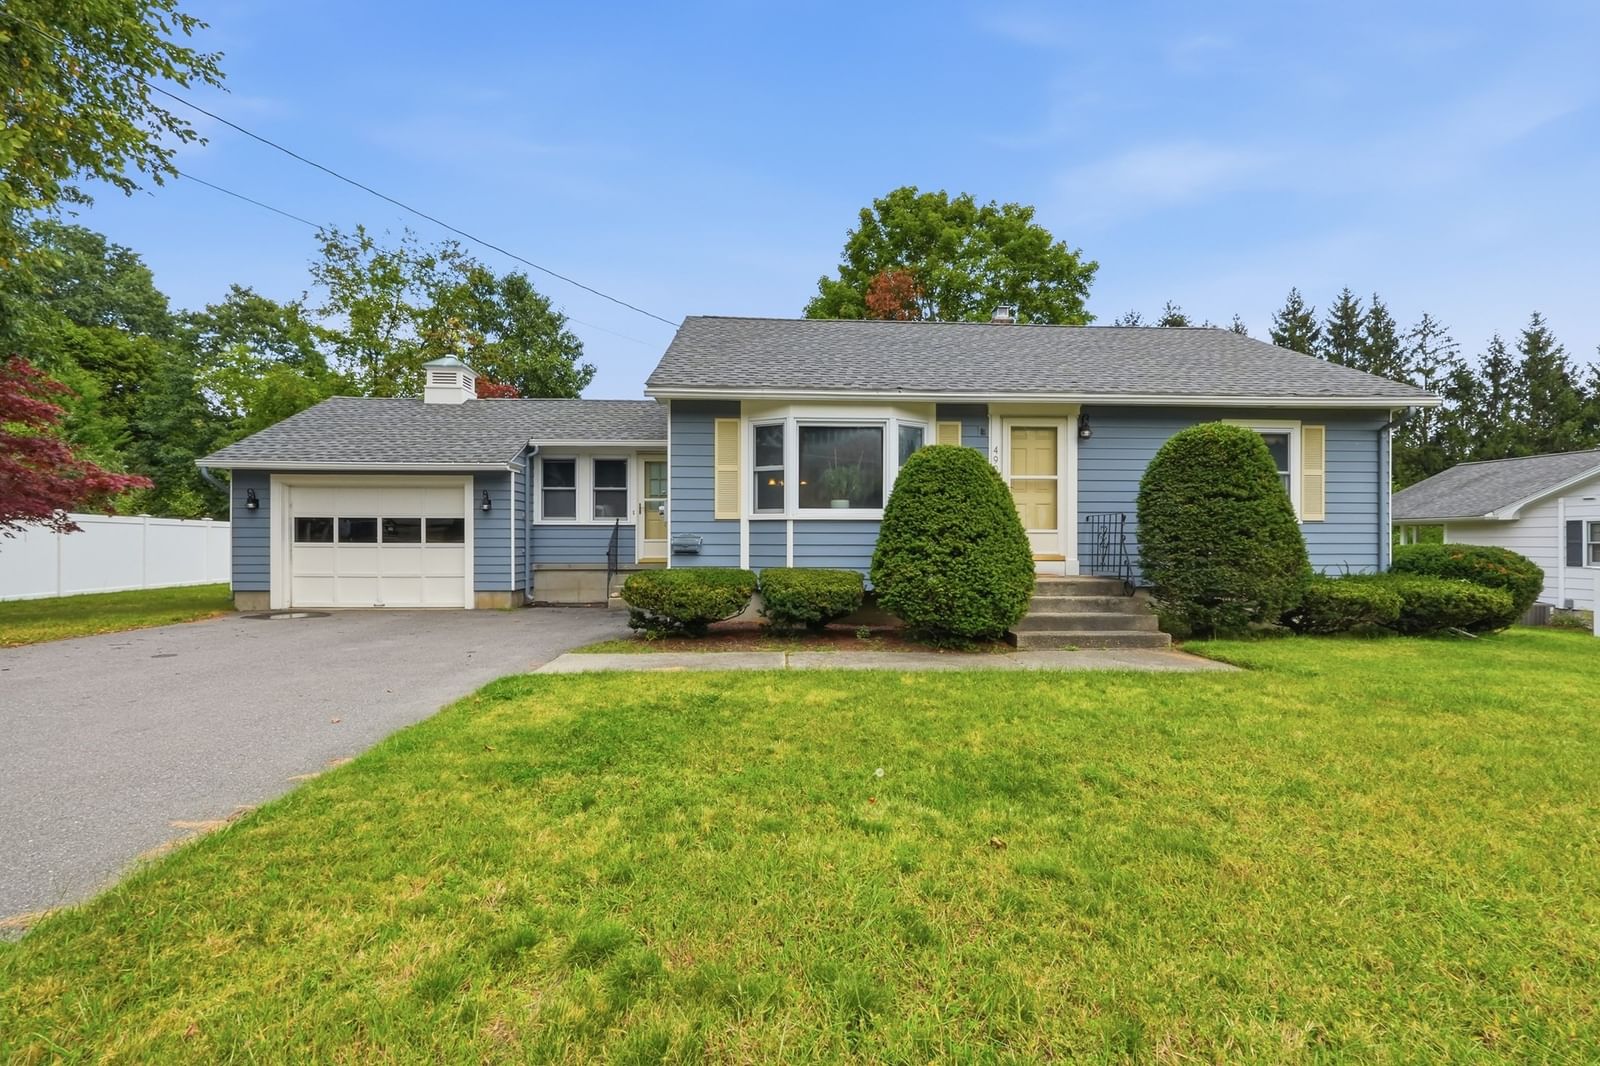
490 Union St Leominster — Photo 1 of 23
$450,000
490 Union St, Leominster, MA 01453
Leominster, MA 01453
Beds
2
Baths
1.5
SqFt
1,085
Style
Single Family
Built
1954
Welcome Home! This ranch offers the ease of one-level living! Step inside to warm hardwood floors, an updated kitchen with stainless steel appliances and granite counter tops. The lower level offers flexible additional living space ideal for a rec room, home office, or home gym, along with a convenient half bath and plenty of storage space. Outside you will find a spacious patio and a lush green backyard ideal for summer gatherings, morning coffee or relaxing at the end of the day. Major updates include roof 2019, gutters 2021, exterior paint 2018, furnace hot water heater 2015.
Open Houses
Market Value Analysis
* Analysis is based on 24 actively listed and recently sold comparable properties strictly within Leominster, MA.
Property Details
Financials
Parking
Interior Specifications
Climate & Utilities
Building & Exterior
Property & Lot
Amenities & Appliances
Water Heater • Range • Dishwasher • Disposal • Microwave • Refrigerator • Washer • Dryer
Neighborhood
Shopping • Park • Medical Facility • Highway Access • Public School • Sidewalks
Geography
Floorplan Breakdown
Structural Layout
Dining Room
Lvl Main,FirstCeiling Fan(s), Flooring - Vinyl, Exterior Access
Kitchen
Lvl Main,FirstFlooring - Hardwood, Countertops - Stone/Granite/Solid, Countertops - Upgraded, Kitchen Island, Cabinets - Upgraded, Stainless Steel Appliances, Lighting - Pendant
Family Room
Lvl Main,FirstCloset, Flooring - Hardwood, Window(s) - Bay/Bow/Box, Cable Hookup, Exterior Access
Master Bedroom
Lvl Main,FirstCloset, Flooring - Hardwood
Bedroom 2
Lvl Main,FirstBathroom 1
Lvl Main,FirstBathroom - Full, Bathroom - With Tub & Shower
Bathroom 2
Lvl BasementBathroom - Half
Population
43,851
U.S. Census Bureau, ACS 2024 5-Year Estimates (B01003)
Median Household Income
$84K
U.S. Census Bureau, ACS 2024 5-Year Estimates (B19013)
Renter-Occupied Homes
37.8%
U.S. Census Bureau, ACS 2024 5-Year Estimates (B25003)
New Construction Permits — Worcester County
1,806 housing units permitted in the last 12 months (-4% vs the prior 12 months) — 1,006 in 5+ unit buildings
U.S. Census Bureau, Building Permits Survey (through Jun '26)
ADU Potential
Massachusetts allows one accessory dwelling unit by right in single-family zoning districts statewide (M.G.L. c. 40A §3; 760 CMR 71.00, effective Feb 2025). Estimated maximum ADU size for this property: 543 sq ft (the lesser of 900 sq ft or half the 1,085 sq ft principal dwelling). Lot size: 23,223 sq ft.
Based on listing data, which indicates the property type — not the zoning district. Local dimensional, septic (Title 5), and historic-district requirements still apply. Not legal advice — verify with the municipality.
Listing Agent: Tricia Basquiat
Listing Office: Berkshire Hathaway HomeServices Commonwealth Real Estate
MLS® Number: 73574146
Open Houses
Browse More Homes in Leominster
Explore other active listings in the area.
 $399,90087 Vezina AveLeominster, MA4 bd1 ba1,300 sqft
 $650,000167 Seventh StLeominster, MA5 bd3 ba2,800 sqft
 $775,000189 Walnut StLeominster, MA6 bd3 ba3,016 sqft
 $649,900287 SixthLeominster, MA7 bd3 ba5,474 sqft
 $299,999148 Pond StLeominster, MA1 bd1 ba1,520 sqft
 $395,000178 Walnut StLeominster, MA3 bd2 ba1,534 sqft