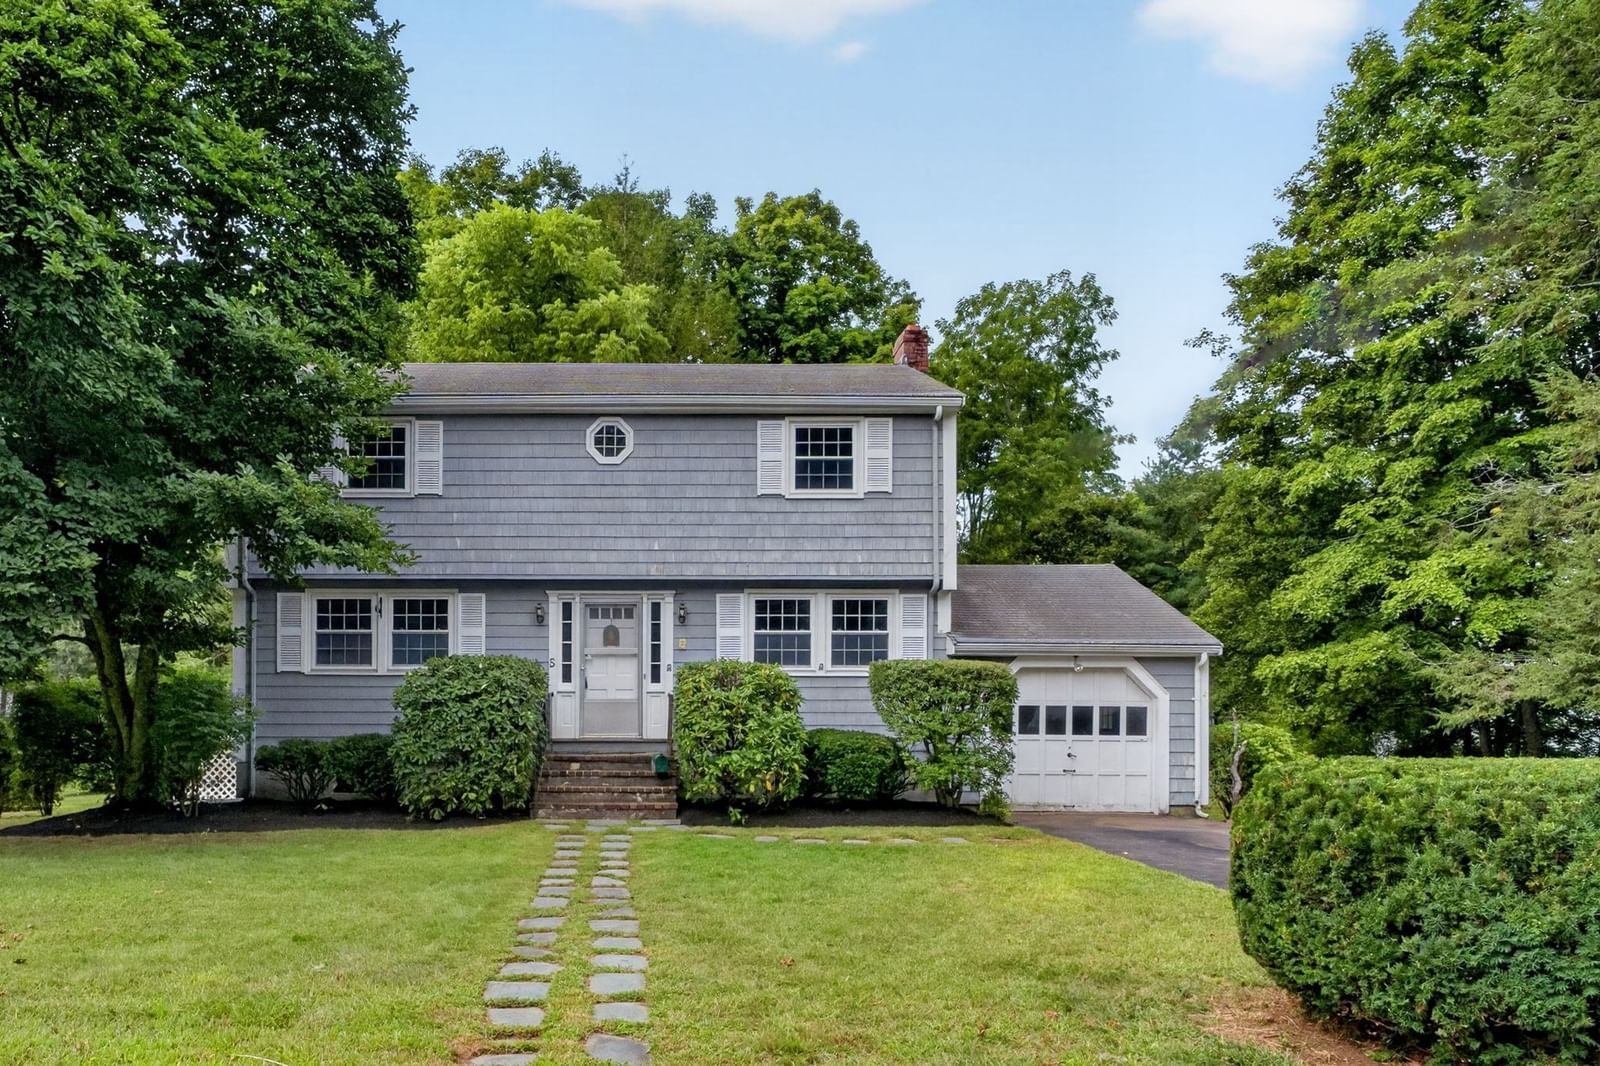
5 Robert Sproul Rd Medfield — Photo 1 of 41
$799,000
5 Robert Sproul Rd, Medfield, MA 02052
Medfield, MA 02052
Beds
4
Baths
1.5
SqFt
1,530
Style
Single Family
Built
1960
A RARE MEDFIELD OPPORTUNITY Set on a level .61 acre lot in a highly desirable Medfield location, this 4-bedroom, 1.5-bath Colonial presents a unique opportunity for those looking to create something truly special. While the property is in need of renovation, the generous lot, classic Colonial layout, and exceptional location provide an exciting canvas for a renovation or complete rebuild. The existing home features hardwood flooring throughout, a spacious front-to-back living room, and generously sized bedrooms. The traditional Colonial floor plan offers a solid starting point for reimagining the interior and creating a home tailored to today's lifestyle. Outside, the level .61-acre lot offers plenty of room to envision a potential addition to the home, expanded outdoor living spaces, gardens, or a private backyard retreat. Attached one-car garage adds additional utility to the existing property. Location is truly a standout feature. Enjoy the convenience of being within walking distance of the Middle School, High School, and vibrant downtown Medfield, with its local shops, restaurants, services, and community amenities. For builders, contractors, or buyers with vision, this is an exceptional opportunity to bring new life to an established property in one of Medfield's sought-after locations. The possibilities are yours to explore. Ready to take a closer look? View with the virtual tour now!
Market Value Analysis
* Analysis is based on 8 actively listed and recently sold comparable properties strictly within Medfield, MA.
Property Details
Financials
Parking
Interior Specifications
Climate & Utilities
Building & Exterior
Property & Lot
Amenities & Appliances
Range • Dishwasher • Refrigerator • Washer • Dryer
Neighborhood
Shopping • Pool • Tennis Court(s) • Park • Walk/Jog Trails • Stable(s)
Geography
Floorplan Breakdown
Structural Layout
Living Room
Lvl Main,First11.11 x 22.5
Flooring - Hardwood
Dining Room
Lvl Main,First13.8 x 10.11
Flooring - Hardwood, Chair Rail, Lighting - Pendant
Kitchen
Lvl Main,First13.8 x 11.2
Pantry, Deck - Exterior, Lighting - Overhead
Master Bedroom
Lvl Second16.6 x 12.1
Closet, Flooring - Hardwood
Bedroom 2
Lvl Second10.6 x 12.2
Bedroom 3
Lvl Second11.9 x 10.6
Closet, Flooring - Hardwood, Attic Access
Bedroom 4
Lvl Second11.3 x 10.5
Closet, Flooring - Hardwood
Bathroom 1
Lvl Main,First7.11 x 5.6
Bathroom - Half, Dryer Hookup - Gas, Washer Hookup
Bathroom 2
Lvl Second7.6 x 7.3
Bathroom - Full, Bathroom - Tiled With Tub & Shower, Closet - Linen, Flooring - Stone/Ceramic Tile, Lighting - Overhead
Population
13,068
U.S. Census Bureau, ACS 2024 5-Year Estimates (B01003)
Median Household Income
$236K
U.S. Census Bureau, ACS 2024 5-Year Estimates (B19013)
Renter-Occupied Homes
13.9%
U.S. Census Bureau, ACS 2024 5-Year Estimates (B25003)
New Construction Permits — Norfolk County
1,189 housing units permitted in the last 12 months (+21% vs the prior 12 months) — 706 in 5+ unit buildings
U.S. Census Bureau, Building Permits Survey (through Jun '26)
ADU Potential
Massachusetts allows one accessory dwelling unit by right in single-family zoning districts statewide (M.G.L. c. 40A §3; 760 CMR 71.00, effective Feb 2025). Estimated maximum ADU size for this property: 765 sq ft (the lesser of 900 sq ft or half the 1,530 sq ft principal dwelling). Lot size: 26,571 sq ft.
Based on listing data, which indicates the property type — not the zoning district. Local dimensional, septic (Title 5), and historic-district requirements still apply. Not legal advice — verify with the municipality.
Listing Agent: The Jowdy Group
Listing Office: RE/MAX Distinct Advantage
MLS® Number: 73575607
Browse More Homes in Medfield
Explore other active listings in the area.
 $749,90024 Oak StMedfield, MA3 bd1 ba1,317 sqft
 $1,648,0004 Lincoln CtMedfield, MA5 bd5 ba5,222 sqft
 $1,350,000Lot 1 Noonhill RdMedfield, MA3 bd3 ba2,200 sqft
 $825,0009 Bridge StMedfield, MA3 bd2 ba1,508 sqft
 $1,700,0001 Lincoln CtMedfield, MA5 bd4 ba5,309 sqft
 $1,699,00020 Winter StreetMedfield, MA5 bd3 ba4,208 sqft