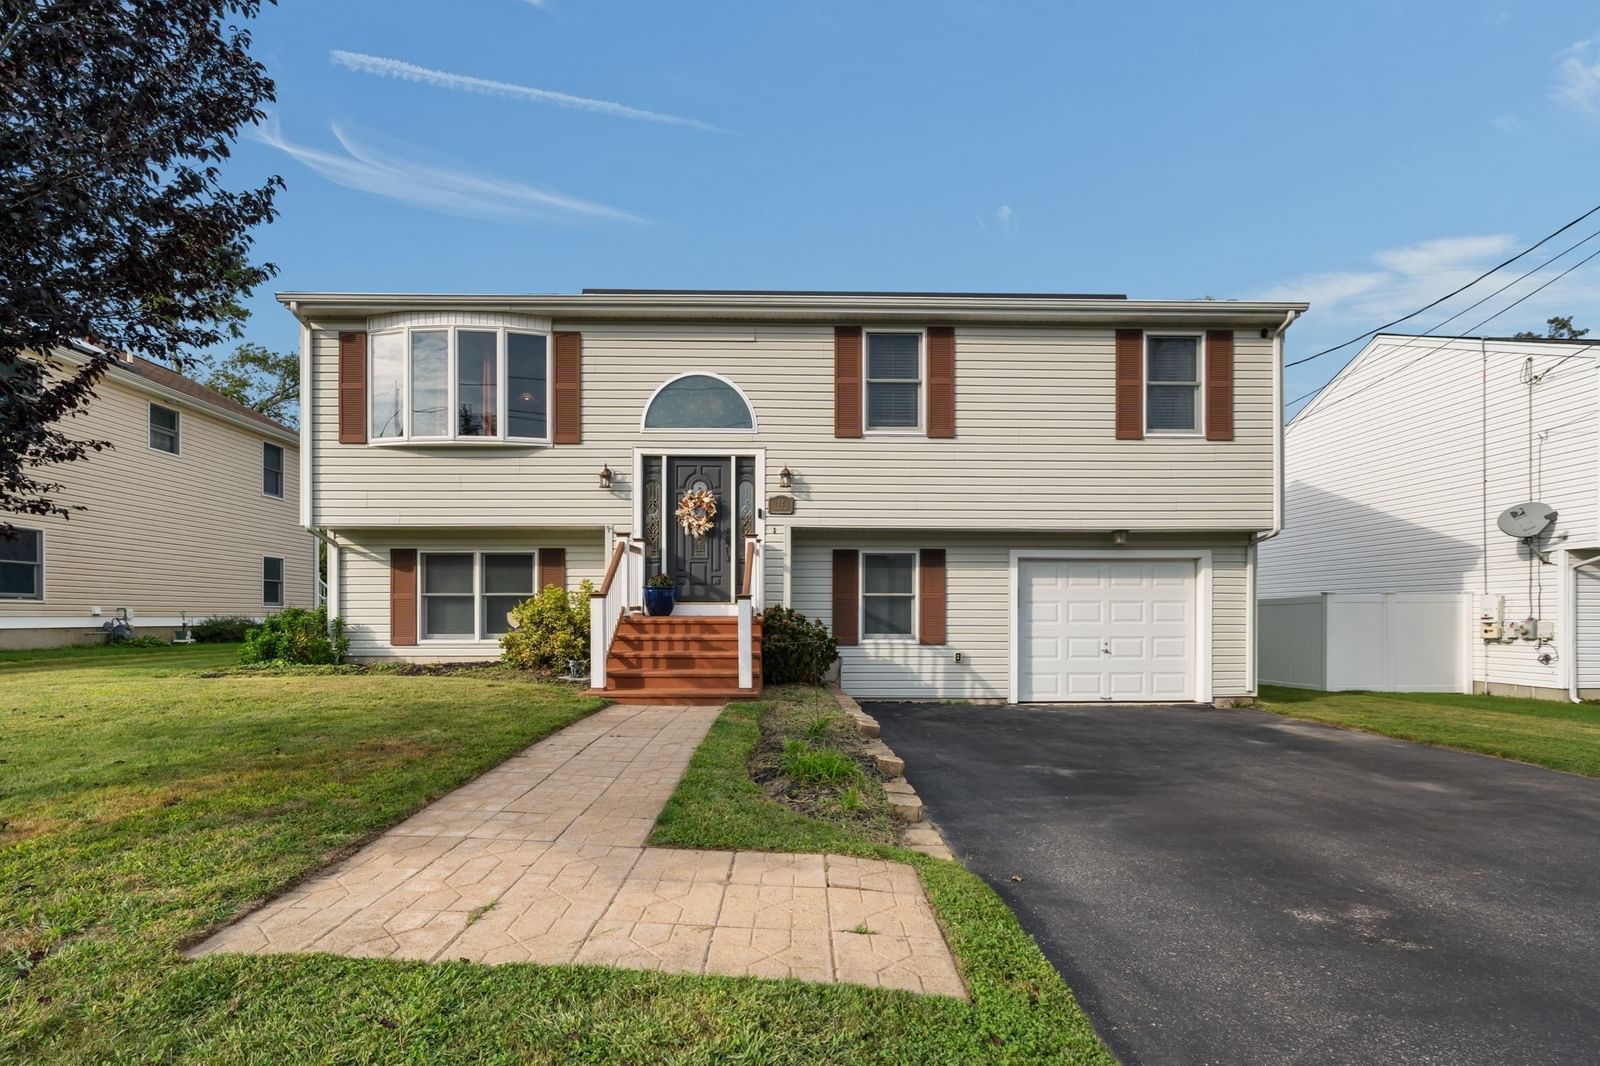
52 Family Dr Fall River — Photo 1 of 42
$485,000
52 Family Dr, Fall River, MA 02721
Fall River, MA 02721
Beds
3
Baths
2
SqFt
1,918
Style
Single Family
Built
2003
Welcome home to this well-maintained 3-bedroom, 2-bath raised ranch tucked away on a quiet cul-de-sac while still conveniently located close to shopping, major highways, restaurants, and everyday amenities. The main level features a bright, open floor plan with a spacious kitchen, dining area, and living room, complemented by beautiful hardwood floors and tile throughout.The lower level offers additional living space with a comfortable family room featuring a wood stove, perfect for cozy gatherings, along with a full bathroom and convenient laundry area. Outside, enjoy the private setting, a shed for additional storage, and plenty of room to relax and entertain. Additional updates include kitchen appliances from 2021, a new A/C unit, and a hot water tank installed in 2024. This home offers comfortable living, great space, and a convenient location — all in a peaceful neighborhood setting. Don't miss the opportunity to make this raised ranch your new home!
Open Houses
Market Value Analysis
* Analysis is based on 24 actively listed and recently sold comparable properties strictly within Fall River, MA.
Property Details
Financials
Parking
Interior Specifications
Climate & Utilities
Building & Exterior
Property & Lot
Amenities & Appliances
Gas Water Heater • Range • Dishwasher • Microwave • Refrigerator
Neighborhood
Public Transportation • Shopping • Highway Access • Public School
Geography
Floorplan Breakdown
Structural Layout
Living Room
Lvl FirstDining Room
Lvl FirstKitchen
Lvl FirstFamily Room
Lvl BasementMaster Bedroom
Lvl FirstBedroom 2
Lvl FirstBedroom 3
Lvl FirstBathroom 1
Lvl FirstBathroom 2
Lvl BasementPopulation
26,521
U.S. Census Bureau, ACS 2024 5-Year Estimates (B01003)
Median Household Income
$53K
U.S. Census Bureau, ACS 2024 5-Year Estimates (B19013)
Renter-Occupied Homes
65.8%
U.S. Census Bureau, ACS 2024 5-Year Estimates (B25003)
New Construction Permits — Bristol County
1,041 housing units permitted in the last 12 months (+36% vs the prior 12 months) — 481 in 5+ unit buildings
U.S. Census Bureau, Building Permits Survey (through Jun '26)
ADU Potential
Massachusetts allows one accessory dwelling unit by right in single-family zoning districts statewide (M.G.L. c. 40A §3; 760 CMR 71.00, effective Feb 2025). Estimated maximum ADU size for this property: 900 sq ft (the lesser of 900 sq ft or half the 1,918 sq ft principal dwelling). Lot size: 5,624 sq ft.
Based on listing data, which indicates the property type — not the zoning district. Local dimensional, septic (Title 5), and historic-district requirements still apply. Not legal advice — verify with the municipality.
Listing Agent: Karyn Kopecky
Listing Office: RE/MAX River's Edge
MLS® Number: 73575399
Open Houses
Browse More Homes in Fall River
Explore other active listings in the area.
 $324,900104 SchoolFall River, MA4 bd1 ba1,875 sqft
 $599,900961 Wood StFall River, MA3 bd3 ba2,072 sqft
 $524,90065 Eastern Ave.Fall River, MA4 bd2 ba1,834 sqft
 $699,999631 Walnut StFall River, MA12 bd3 ba2,833 sqft
 $699,000162 Rockland StFall River, MA9 bd3 ba2,802 sqft
 $699,999117 Last StreetFall River, MA8 bd2 ba2,536 sqft