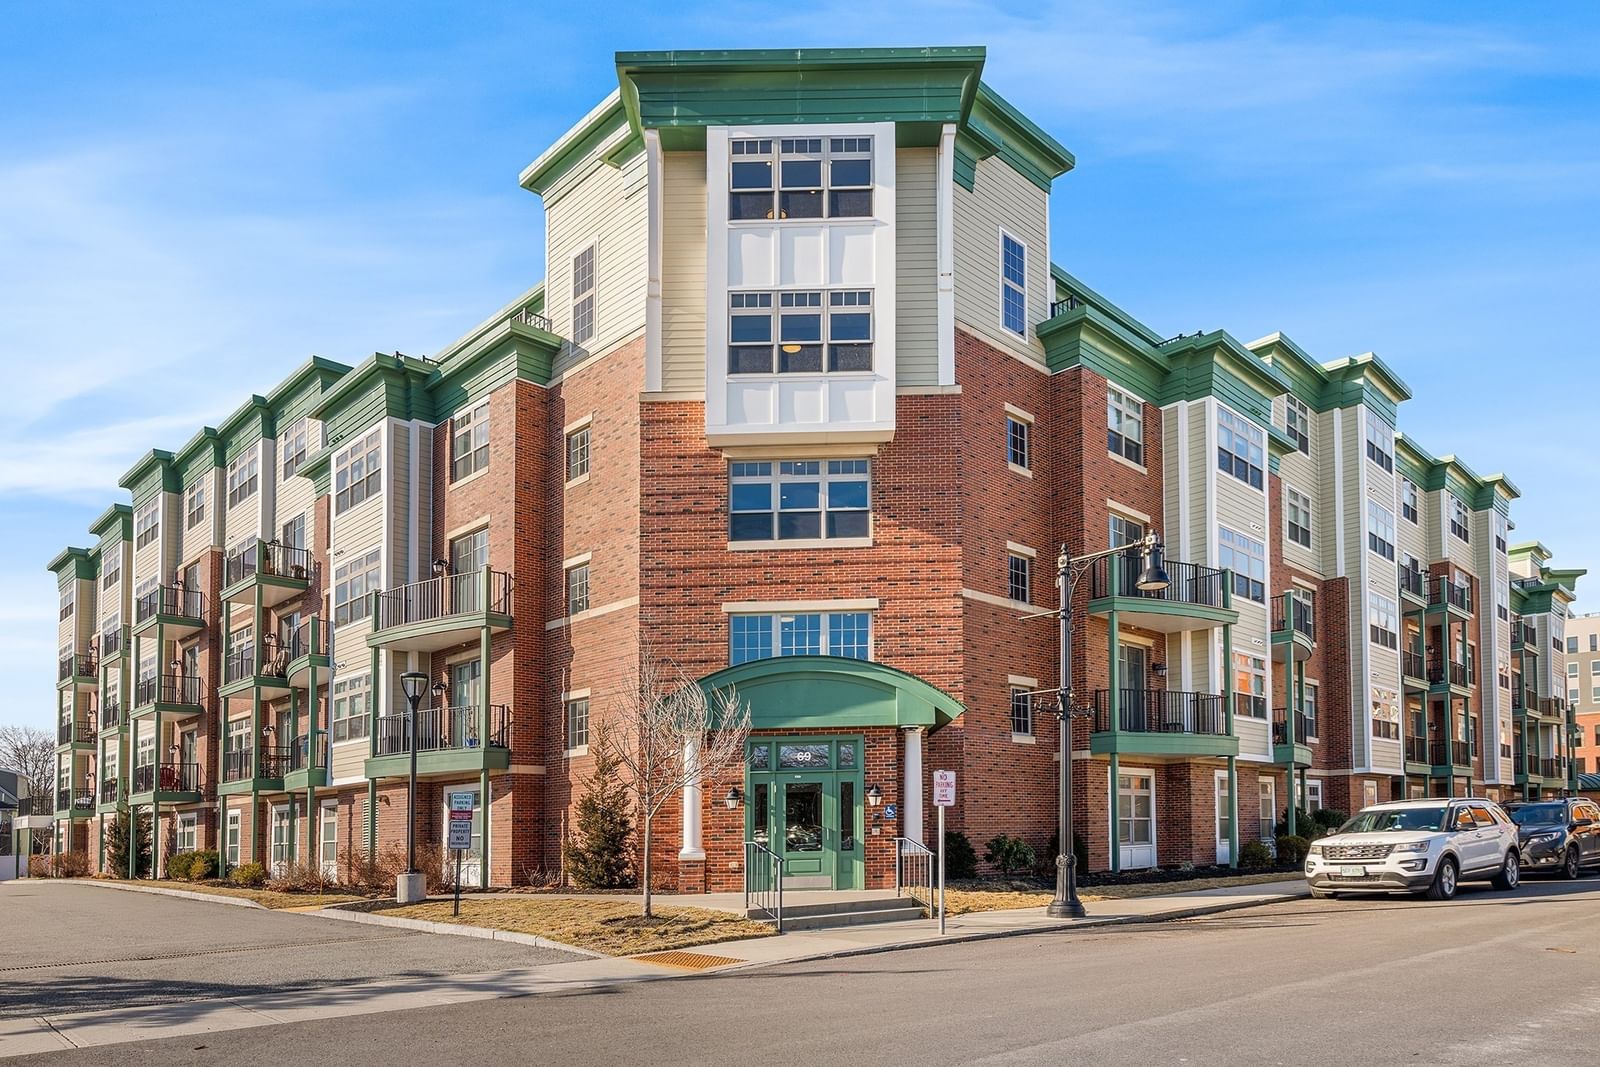
69 Foundry St #310 Wakefield — Photo 1 of 28
$679,000
69 Foundry St #310, Wakefield, MA 01880
Wakefield, MA 01880
Beds
2
Baths
2
SqFt
1,009
Style
Condominium
Built
2019
Welcome to The Foundry! This stunning 2bedroom, 2bath residence offers over 1,000 sq ft of single-level living & has been meticulously maintained. Conveniently located just off the elevator, this home combines high-end finishes, thoughtful design, & everyday convenience. The designer kitchen features granite countertops, ss appliances, custom cabinetry, & a breakfast bar, opening to a bright, open-concept living & dining area ideal for entertaining or relaxing. Enjoy a private balcony that creates a seamless indoor-outdoor connection. The spacious primary suite includes its own private balcony & a beautifully finished en-suite bath, while the versatile 2nd bedroom is perfect for guests or a home office. Additional highlights include in-unit laundry, central A/C & heat, 2 parking spaces, including a spot in the heated garage. Residents enjoy a landscaped outdoor terrace with grills & a community room for work/gatherings. Offer Deadline September 22nd @ 5:00pm. Open houses this Saturday and Sunday from 11-1.
Immersive Experience
Open Houses
Market Value Analysis
* Analysis is based on 24 actively listed and recently sold comparable properties strictly within Wakefield, MA.
Property Details
Financials
Parking
Interior Specifications
Climate & Utilities
Building & Exterior
Property & Lot
Amenities & Appliances
Range • Dishwasher • Microwave • Washer • Dryer • Other
Neighborhood
Public Transportation • Shopping • Tennis Court(s) • Park • Walk/Jog Trails • Medical Facility
Geography
Floorplan Breakdown
Structural Layout
Living Room
Lvl FirstFlooring - Vinyl, Balcony / Deck, Recessed Lighting, Slider
Kitchen
Lvl FirstFlooring - Vinyl, Countertops - Stone/Granite/Solid, Open Floorplan, Recessed Lighting, Stainless Steel Appliances, Lighting - Overhead
Master Bedroom
Lvl FirstBathroom - Full, Walk-In Closet(s), Flooring - Vinyl, Balcony / Deck, Slider, Lighting - Overhead
Bedroom 2
Lvl FirstBathroom 1
Lvl FirstBathroom - Full
Bathroom 2
Lvl FirstBathroom - Full
Property History
$679,000
Sep 9, 2026
MLS® 73574191
$645,000
May 8, 2026
MLS® 73469185
$645,000
Jan 16, 2026
MLS® 73469185
$629,000
Nov 3, 2025
MLS® 73446473
$629,000
Oct 22, 2025
MLS® 73446473
Population
27,793
U.S. Census Bureau, ACS 2024 5-Year Estimates (B01003)
Median Household Income
$134K
U.S. Census Bureau, ACS 2024 5-Year Estimates (B19013)
Renter-Occupied Homes
29.3%
U.S. Census Bureau, ACS 2024 5-Year Estimates (B25003)
New Construction Permits — Middlesex County
2,667 housing units permitted in the last 12 months (-2% vs the prior 12 months) — 1,709 in 5+ unit buildings
U.S. Census Bureau, Building Permits Survey (through Jun '26)
Listing Agent: Margi Shah
Listing Office: Redfin Corp.
MLS® Number: 73574191
Open Houses
Browse More Homes in Wakefield
Explore other active listings in the area.
 $349,90014 W Water St Unit 1Wakefield, MA1 bd1 ba696 sqft
 $899,00020 Lawrence St Unit 2Wakefield, MA2 bd3 ba1,350 sqft
 $809,00022 Park St Unit BWakefield, MA3 bd2 ba1,606 sqft
 $759,00022 Park St Unit AWakefield, MA3 bd2 ba1,462 sqft
 $625,000252 Albion St Unit 24Wakefield, MA2 bd2 ba1,890 sqft
 $799,88818 Jefferson Rd Unit AWakefield, MA3 bd4 ba2,085 sqft