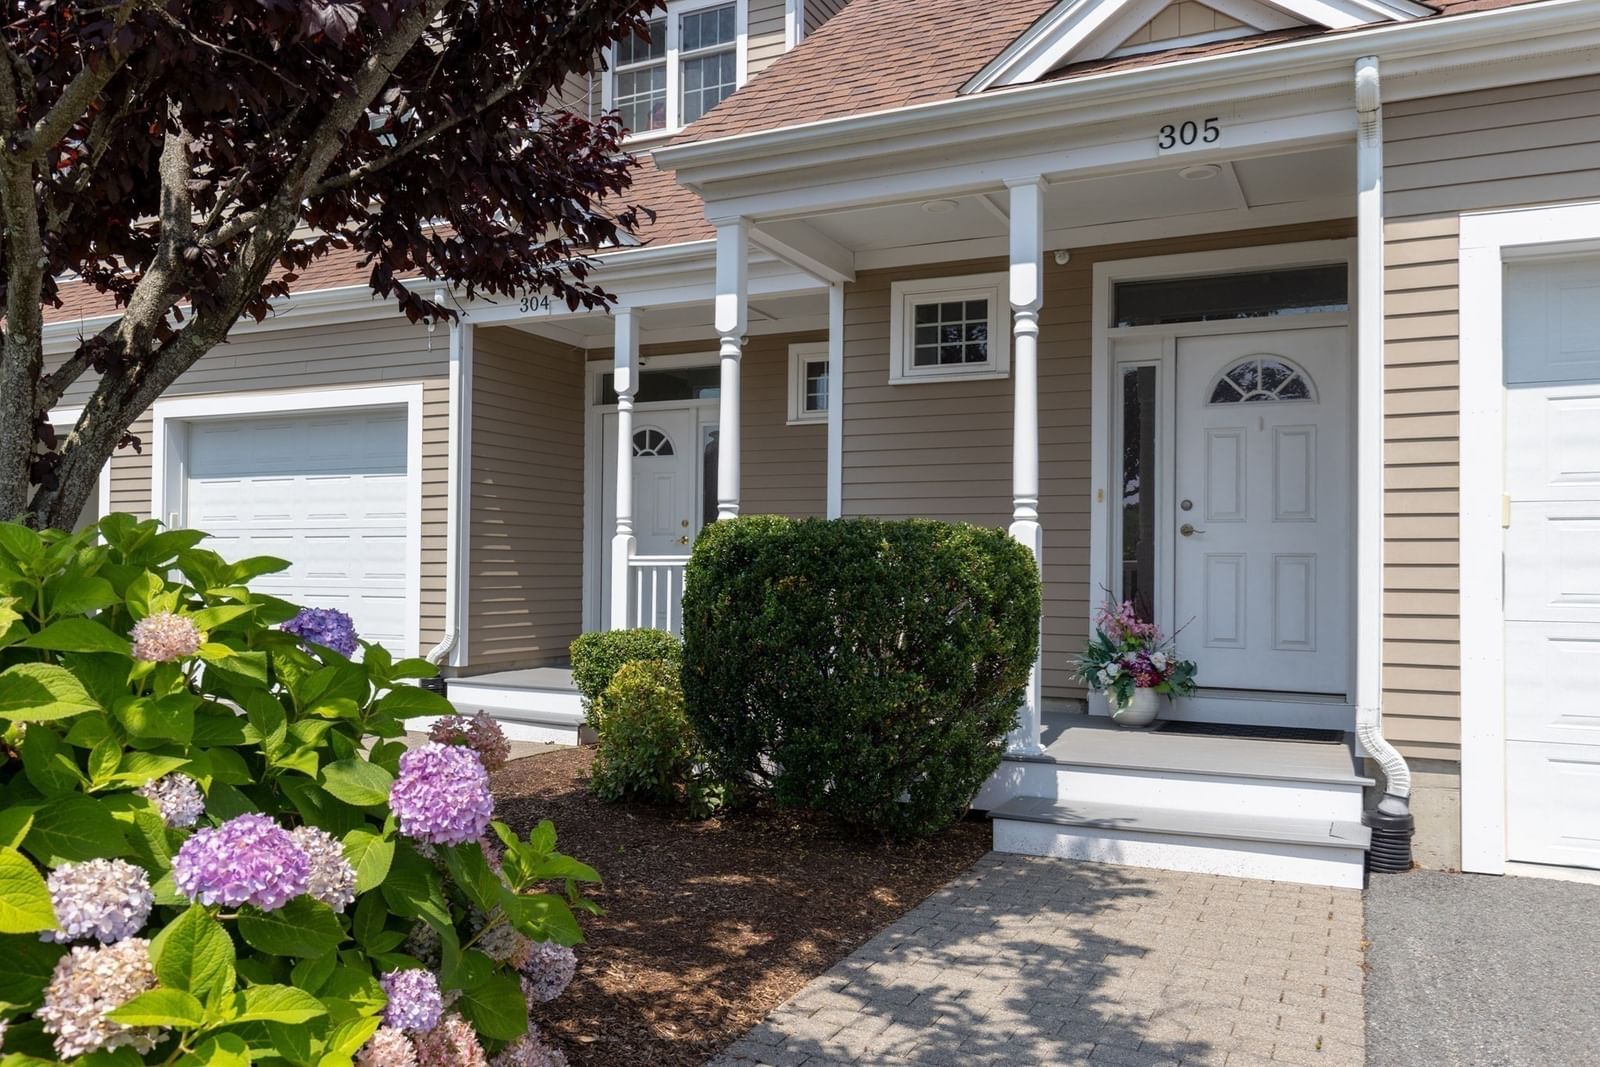
70 Endicott Street #305 Norwood — Photo 1 of 31
$589,000
70 Endicott Street #305, Norwood, MA 02062
Norwood, MA 02062
Beds
2
Baths
1.5
SqFt
1,378
Style
Condominium
Built
2016
Endicott Woods. Town House with garage and private outdoor space. Large open layout living room has vaulted ceilings and is great for family and friends gathering!!! Dining room fits full size dining table for formal events. Elegant kitchen with ample cabinetry, quartz countertop, tiled back splash, stainless steel appliances and breakfast bar. Sliding doors open to a private patio with space large enough for outdoor furniture and grill. Two spacious bedrooms and full bathroom with walk-in shower are located on the second floor. Primary bedroom has walk-in closet and additional extra closet. Second floor Loft space is a great bonus room that could be home office, playroom or TV room!! Laundry closet is on the second floor. Entry foyer with coat closet and powder room. Hardwood floor through out the unit. Direct access to one car garage with custom storage cabinets and epoxy floor. Gas Heat, thankless hot water system, two zones heating and A/C. Location is close to major highways, public transportation, Norwood Center shops. Well maintained common grounds.Great unit if you are buying first home / downsizing or investing.
Open Houses
Market Value Analysis
* Analysis is based on 13 actively listed and recently sold comparable properties strictly within Norwood, MA.
Property Details
Financials
Parking
Interior Specifications
Climate & Utilities
Building & Exterior
Property & Lot
Amenities & Appliances
Range • Dishwasher • Disposal • Refrigerator • Washer • Dryer • Plumbed For Ice Maker
Neighborhood
Public Transportation • Shopping • Park • Medical Facility • Highway Access • House of Worship
Geography
Floorplan Breakdown
Structural Layout
Living Room
Lvl Main,FirstFlooring - Hardwood, Exterior Access, Open Floorplan, Slider, Half Vaulted Ceiling(s)
Dining Room
Lvl Main,FirstFlooring - Stone/Ceramic Tile, Exterior Access, Open Floorplan, Lighting - Overhead
Kitchen
Lvl Main,FirstFlooring - Stone/Ceramic Tile, Countertops - Stone/Granite/Solid, Countertops - Upgraded, Open Floorplan, Recessed Lighting, Stainless Steel Appliances, Lighting - Pendant
Master Bedroom
Lvl SecondBathroom - Full, Ceiling Fan(s), Walk-In Closet(s), Closet, Flooring - Hardwood
Bedroom 2
Lvl SecondBathroom 1
Lvl SecondBathroom - Full, Bathroom - With Shower Stall, Closet - Linen, Flooring - Stone/Ceramic Tile, Countertops - Stone/Granite/Solid, Lighting - Sconce
Bathroom 2
Lvl FirstBathroom - Half, Flooring - Stone/Ceramic Tile, Countertops - Stone/Granite/Solid
Property History
$589,000
Sep 10, 2026
MLS® 73575032
$629,000
Jun 10, 2026
MLS® 73498919
$629,000
Apr 9, 2026
MLS® 73498919
Population
31,542
U.S. Census Bureau, ACS 2024 5-Year Estimates (B01003)
Median Household Income
$107K
U.S. Census Bureau, ACS 2024 5-Year Estimates (B19013)
Renter-Occupied Homes
46.0%
U.S. Census Bureau, ACS 2024 5-Year Estimates (B25003)
New Construction Permits — Norfolk County
1,189 housing units permitted in the last 12 months (+21% vs the prior 12 months) — 706 in 5+ unit buildings
U.S. Census Bureau, Building Permits Survey (through Jun '26)
Listing Agent: Tanya German
Listing Office: TG Real Estate Consultants
MLS® Number: 73575032
Open Houses
Browse More Homes in Norwood
Explore other active listings in the area.
 $649,900909 Washington Street Unit 8Norwood, MA2 bd2 ba1,860 sqft
 $635,00070 Endicott St Unit 1105Norwood, MA2 bd3 ba1,670 sqft
 $668,00041-43 Elliot St Unit 2Norwood, MA2 bd1 ba1,523 sqft
 $364,000140 Railroad Ave Unit B111Norwood, MA1 bd1 ba752 sqft
 $779,90060 Lenox St Unit 11Norwood, MA2 bd3 ba2,280 sqft
 $369,000206 Rock St Unit M5Norwood, MA2 bd1 ba981 sqft