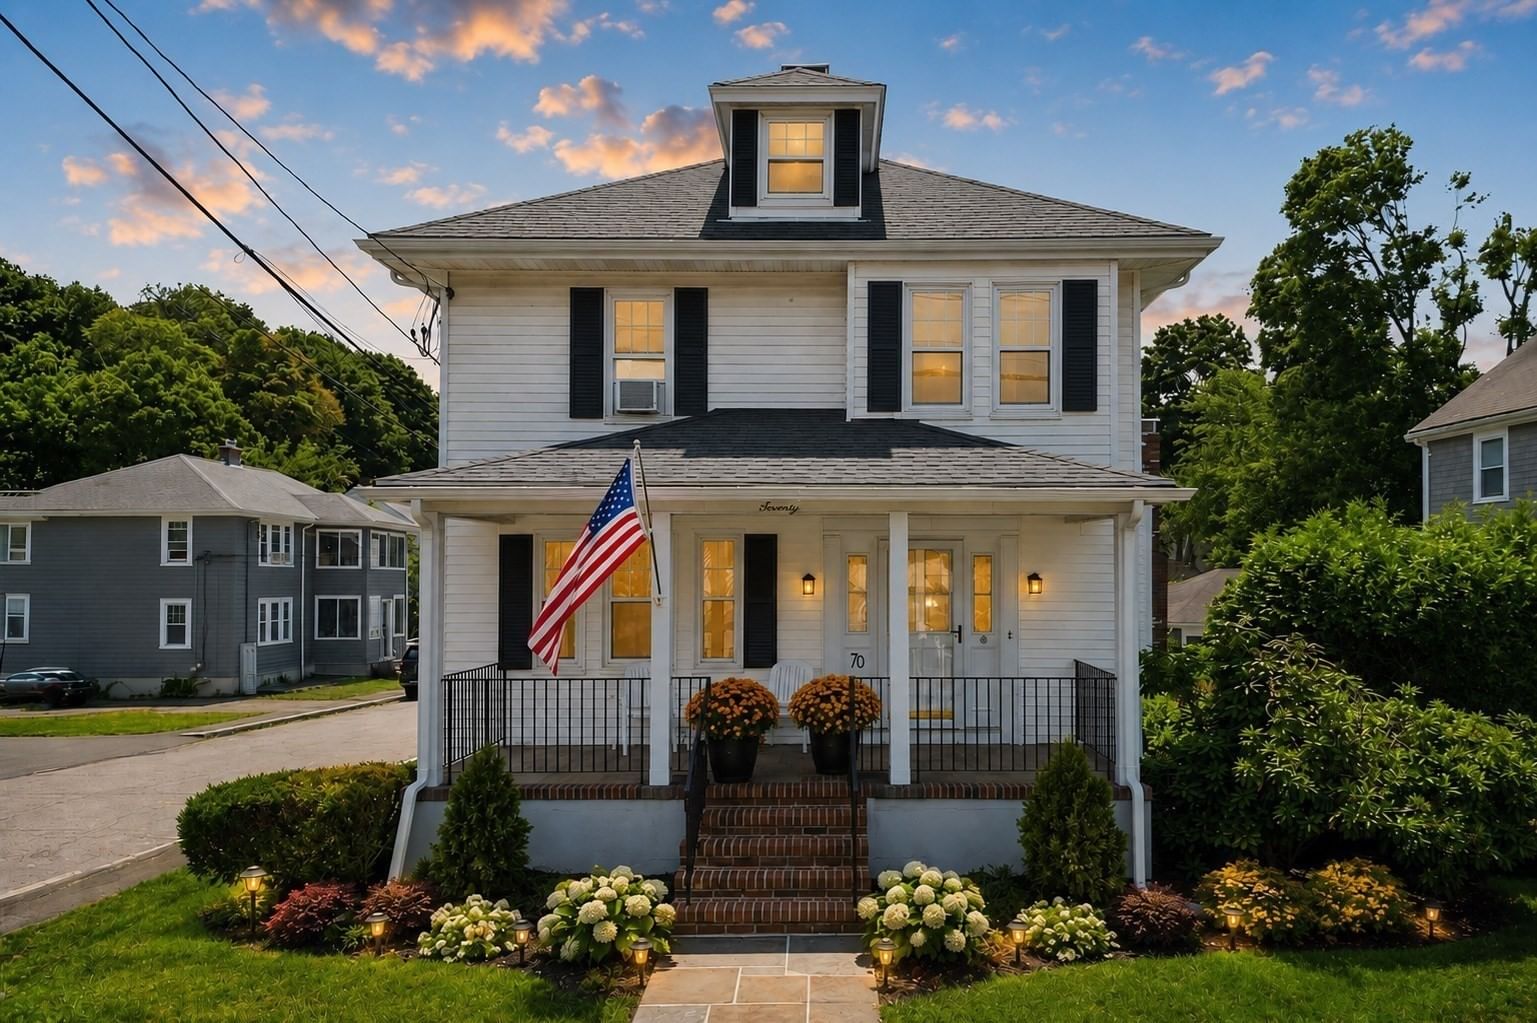
70 West St Quincy — Photo 1 of 34
$799,999
70 West St, Quincy, MA 02169
Quincy, MA 02169
Beds
4
Baths
1.5
SqFt
1,973
Style
Single Family
Built
1930
Welcome to this turn key Quincy Craftsman located perfectly between Boston and the South Shore! Move right in to this magnificently kept home and enjoy. The expansive sun lit living area features beautiful wood work, a grand fireplace and dual sky lights. French doors lead to an enclosed sun porch that stays warm all year. Just around the corner you'll step in to a generous kitchen, a larger dining area and additional living area filled with windows. Upstairs offers 4 bedrooms all with well sized closets. The basement features a walk out at ground level in to the garden, a cedar closet and a finished room to use as an office, work out area or whatever you may need. Around the corner, there is room for a workshop or storage. Outside you can spend time on your classic covered front porch or tinkering in your garage. With a newer roof, windows, siding and updated electrical there's nothing to do but unpack.
Open Houses
Market Value Analysis
* Analysis is based on 24 actively listed and recently sold comparable properties strictly within Quincy, MA.
Property Details
Financials
Parking
Interior Specifications
Climate & Utilities
Building & Exterior
Property & Lot
Amenities & Appliances
Range • Dishwasher • Microwave • Refrigerator • Freezer
Neighborhood
Public Transportation • Shopping • Park • Walk/Jog Trails • Golf • Medical Facility
Geography
Floorplan Breakdown
Structural Layout
Living Room
Lvl FirstDining Room
Lvl FirstKitchen
Lvl FirstFamily Room
Lvl FirstMaster Bedroom
Lvl SecondBedroom 2
Lvl SecondBedroom 3
Lvl SecondBedroom 4
Lvl SecondBathroom 1
Lvl SecondBathroom 2
Lvl FirstProperty History
$799,999
Sep 10, 2026
MLS® 73574997
$799,999
Sep 8, 2026
MLS® 73546458
$799,999
Jul 8, 2026
MLS® 73546458
Population
62,993
U.S. Census Bureau, ACS 2024 5-Year Estimates (B01003)
Median Household Income
$96K
U.S. Census Bureau, ACS 2024 5-Year Estimates (B19013)
Renter-Occupied Homes
59.0%
U.S. Census Bureau, ACS 2024 5-Year Estimates (B25003)
New Construction Permits — Norfolk County
1,189 housing units permitted in the last 12 months (+21% vs the prior 12 months) — 706 in 5+ unit buildings
U.S. Census Bureau, Building Permits Survey (through Jun '26)
ADU Potential
Massachusetts allows one accessory dwelling unit by right in single-family zoning districts statewide (M.G.L. c. 40A §3; 760 CMR 71.00, effective Feb 2025). Estimated maximum ADU size for this property: 900 sq ft (the lesser of 900 sq ft or half the 1,973 sq ft principal dwelling). Lot size: 5,374 sq ft.
Based on listing data, which indicates the property type — not the zoning district. Local dimensional, septic (Title 5), and historic-district requirements still apply. Not legal advice — verify with the municipality.
Listing Agent: Holly Pereira
Listing Office: William Raveis R.E. & Home Services
MLS® Number: 73574997
Open Houses
Browse More Homes in Quincy
Explore other active listings in the area.
 $999,90019 Brinsley StreetQuincy, MA4 bd3 ba2,602 sqft
 $919,00090 Standish AveQuincy, MA4 bd2 ba2,177 sqft
 $719,90091 Davis StQuincy, MA3 bd1 ba1,399 sqft
 $1,195,000706 Sea StQuincy, MA4 bd2 ba2,256 sqft
 $499,000244 Palmer StQuincy, MA4 bd1 ba1,496 sqft
 $1,199,9991343 Quincy Shore DrQuincy, MA4 bd3 ba3,678 sqft