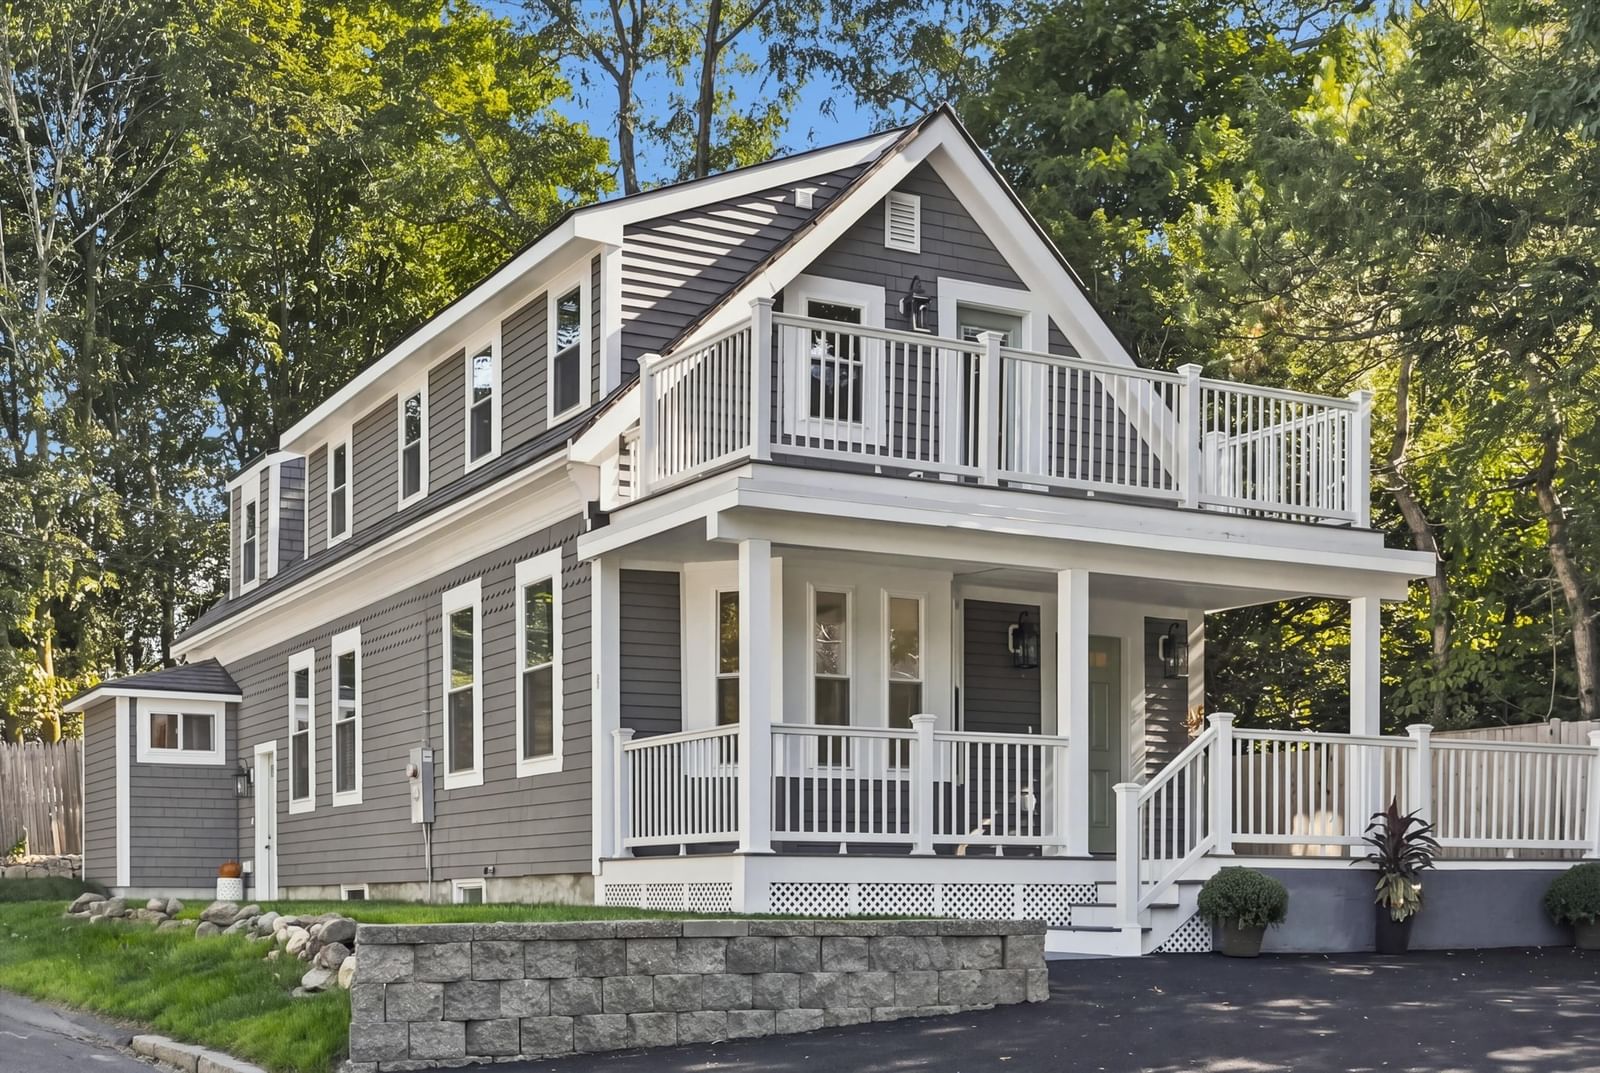
8 Wilmington Road Burlington — Photo 1 of 42
$849,900
8 Wilmington Road, Burlington, MA 01803
Burlington, MA 01803
Beds
3
Baths
3
SqFt
1,770
Style
Single Family
Built
1794
Welcome Home to 8 Wilmington Road, Burlington. Originally built in 1794 as a one room schoolhouse, now fully renovated and new. This 1770 sq. ft., 3 bedroom, 3 full bathroom home will WOW you! Enjoy a new custom kitchen w/ island, quartz counters & back splash, dining room, living room, laundry area, pantry & more, LG suite of appliances; stove, refrigerator, dishwasher, under counter microwave draw & ThinkQ Tower W&D, 6 Fujitsu heat & AC Mini-Splits, maple HW flooring, exceptionally high ceilings with recessed lighting. All 3 full bathrooms offer modern finishes, including tiled showers, floating vanities, illuminated vanity mirrors & baseboard heat. Primary bedroom w/ en-suite & private Trex deck perfect for enjoying the sunset. Additional 2nd floor bathroom situated between bedroom 2 and 3. 3rd full bath & laundry on main level. Two interior staircases offer flexibility & privacy. Newly paved driveway, metal roof, new Trex front porch. Low-maintenance corner lot requires minimal upkeep. All this along w/ modern finishes, comfortable living spaces & thoughtful updates will make you feel right at home. Historic charm meets modern comfort! Sellers will not review offers early. Offers due Monday 9/21 7pm 24 hours for sellers response.
Open Houses
Market Value Analysis
* Analysis is based on 24 actively listed and recently sold comparable properties strictly within Burlington, MA.
Property Details
Financials
Parking
Interior Specifications
Climate & Utilities
Building & Exterior
Property & Lot
Amenities & Appliances
Electric Water Heater • Range • Dishwasher • Disposal • Microwave • Refrigerator • Washer • Dryer
Neighborhood
Public Transportation
Geography
Floorplan Breakdown
Structural Layout
Living Room
Lvl First12 x 18
Flooring - Hardwood, Recessed Lighting
Dining Room
Lvl First15 x 18
Flooring - Hardwood, Recessed Lighting
Kitchen
Lvl First13 x 17
Flooring - Hardwood, Countertops - Stone/Granite/Solid, Kitchen Island, Cabinets - Upgraded, Exterior Access, Recessed Lighting, Lighting - Pendant
Master Bedroom
Lvl Second14 x 15
Closet, Flooring - Hardwood
Bedroom 2
Lvl Second11 x 15
Bedroom 3
Lvl Second11 x 14
Closet, Flooring - Hardwood
Bathroom 1
Lvl First4 x 7
Bathroom - Full, Bathroom - Tiled With Shower Stall
Bathroom 2
Lvl Second4 x 8
Bathroom - Full, Bathroom - Tiled With Shower Stall
Bathroom 3
Lvl Second5 x 8
Bathroom - Full, Bathroom - Tiled With Tub & Shower
Property History
$849,900
Sep 9, 2026
MLS® 73574810
$335,000
Aug 31, 2011
MLS® 71242605
$335,000
Jun 2, 2011
MLS® 71242605
$285,000
May 12, 2011
MLS® 71228017
$285,000
May 12, 2011
MLS® 71166364
$285,000
May 6, 2011
MLS® 71228017
$285,000
Nov 30, 2010
MLS® 71166364
Population
26,274
U.S. Census Bureau, ACS 2024 5-Year Estimates (B01003)
Median Household Income
$146K
U.S. Census Bureau, ACS 2024 5-Year Estimates (B19013)
Renter-Occupied Homes
25.8%
U.S. Census Bureau, ACS 2024 5-Year Estimates (B25003)
New Construction Permits — Middlesex County
2,667 housing units permitted in the last 12 months (-2% vs the prior 12 months) — 1,709 in 5+ unit buildings
U.S. Census Bureau, Building Permits Survey (through Jun '26)
ADU Potential
Massachusetts allows one accessory dwelling unit by right in single-family zoning districts statewide (M.G.L. c. 40A §3; 760 CMR 71.00, effective Feb 2025). Estimated maximum ADU size for this property: 885 sq ft (the lesser of 900 sq ft or half the 1,770 sq ft principal dwelling). Lot size: 2,309 sq ft.
Based on listing data, which indicates the property type — not the zoning district. Local dimensional, septic (Title 5), and historic-district requirements still apply. Not legal advice — verify with the municipality.
Listing Agent: Katie Divirgilio
Listing Office: RE/MAX 360
MLS® Number: 73574810
Open Houses
Browse More Homes in Burlington
Explore other active listings in the area.
 $1,499,00030 Hampden AveBurlington, MA3 bd4 ba3,210 sqft
 $2,399,0008 Jonathan RoadBurlington, MA6 bd7 ba8,107 sqft
 $2,199,999121 Lexington StBurlington, MA5 bd5 ba4,700 sqft
 $789,000141 Wilmington RdBurlington, MA5 bd2 ba2,096 sqft
 $969,00010 Locust StreetBurlington, MA5 bd3 ba3,171 sqft
 $2,199,0005 Four Acre DriveBurlington, MA5 bd5 ba5,326 sqft