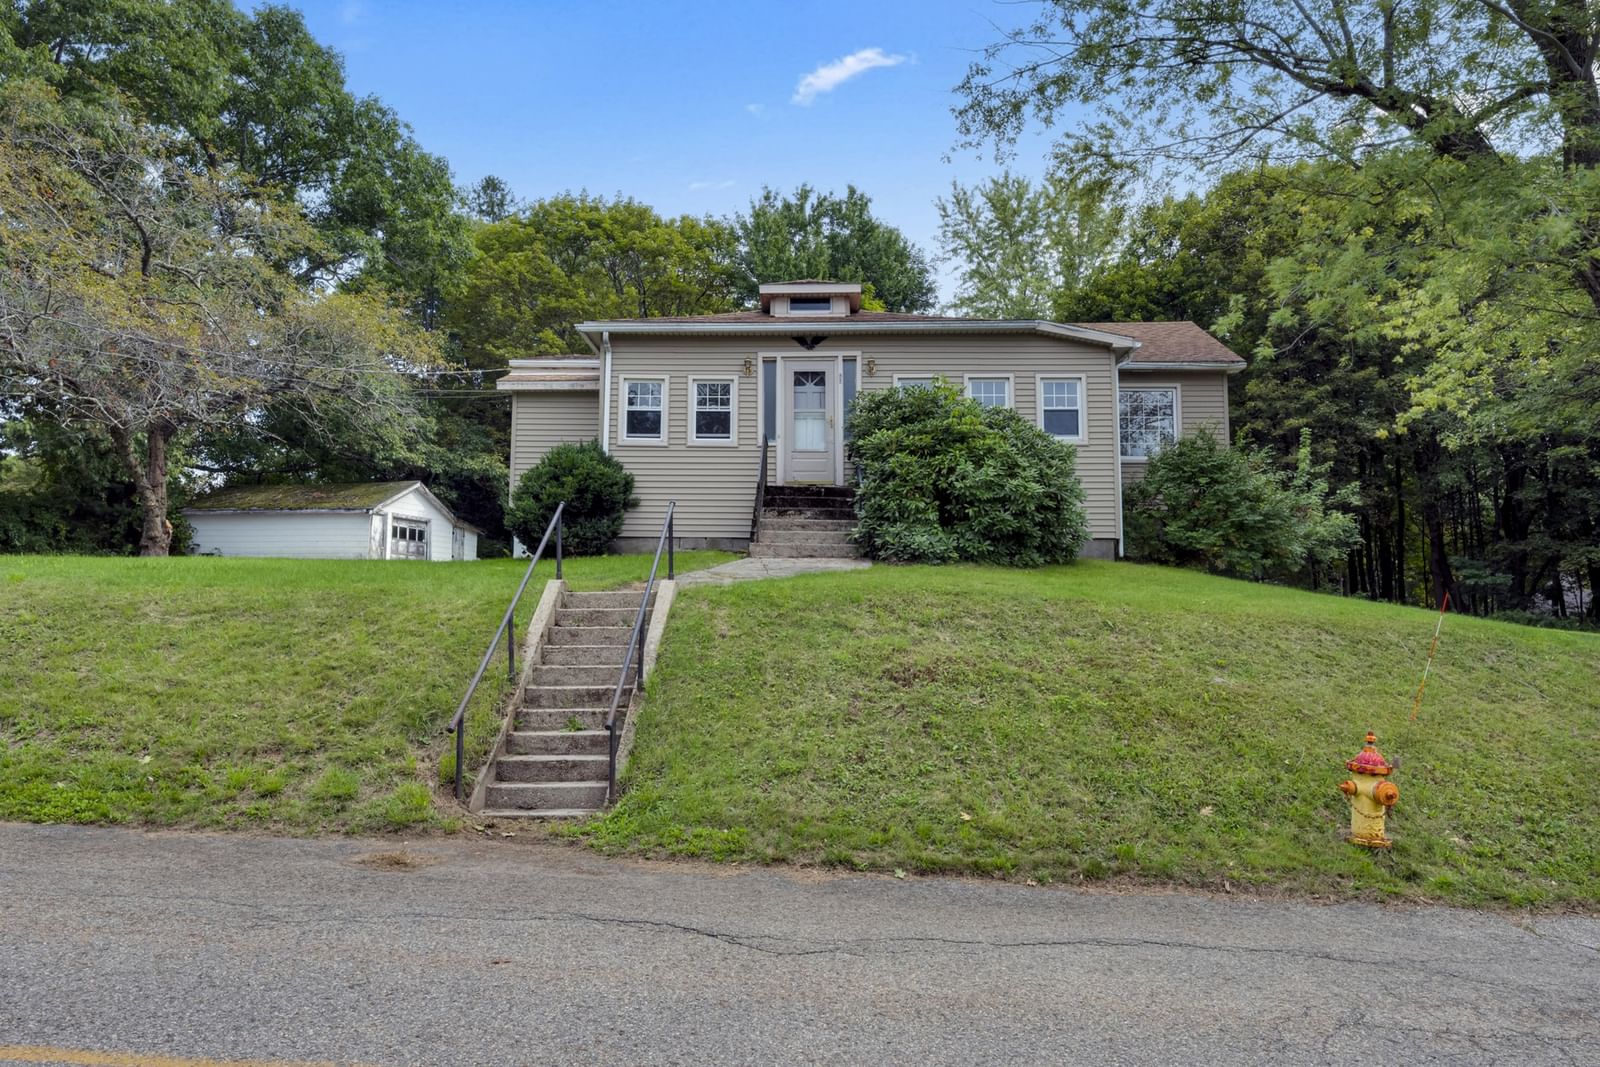
82 Waite Street Leicester — Photo 1 of 30
$365,000
82 Waite Street, Leicester, MA 01524
Leicester, MA 01524
Beds
2
Baths
1
SqFt
1,165
Style
Single Family
Built
1920
Welcome to this charming bungalow-style ranch offering easy onelevel living on 1.21 acres with beautiful year-round water views of Waite Pond. The open-concept kitchen and dining area create a comfortable space for everyday living and entertaining. Recent updates include a remodeled bathroom, new flooring, new appliances, and fresh paint throughout, making this home move-in ready. Featuring 2 bedrooms and 1 full bath, this property offers a great combination of privacy, updates, and scenic surroundings—all for under $400,000. A wonderful opportunity to enjoy peaceful living with water views without breaking the bank!
Immersive Experience
Open Houses
Market Value Analysis
* Analysis is based on 19 actively listed and recently sold comparable properties strictly within Leicester, MA.
Property Details
Financials
Parking
Interior Specifications
Climate & Utilities
Building & Exterior
Property & Lot
Amenities & Appliances
Electric Water Heater • Water Heater • Range • Dishwasher • Refrigerator
Neighborhood
Public Transportation • Shopping • Park • Walk/Jog Trails • Laundromat • House of Worship
Geography
Floorplan Breakdown
Structural Layout
Living Room
Lvl Main,First13.5 x 14
Flooring - Hardwood, Flooring - Wood, Window(s) - Bay/Bow/Box, Window(s) - Picture, Cable Hookup, High Speed Internet Hookup, Lighting - Pendant
Dining Room
Lvl Main,First12 x 14
Ceiling Fan(s), Flooring - Vinyl, Cable Hookup, High Speed Internet Hookup, Open Floorplan, Lighting - Overhead
Kitchen
Lvl Main,First11.5 x 8.25
Flooring - Vinyl, Window(s) - Picture, Countertops - Paper Based, Cable Hookup, Exterior Access, High Speed Internet Hookup, Open Floorplan, Stainless Steel Appliances, Lighting - Overhead
Family Room
Lvl Main,First26 x 8
Flooring - Vinyl, Window(s) - Picture, Cable Hookup, Exterior Access, High Speed Internet Hookup, Open Floorplan, Lighting - Overhead
Master Bedroom
Lvl Main,First15 x 10.5
Ceiling Fan(s), Closet, Flooring - Hardwood, Window(s) - Picture, Cable Hookup, High Speed Internet Hookup, Lighting - Overhead
Bedroom 2
Lvl Main,First17 x 9
Bathroom 1
Lvl Main,First12 x 5.5
Bathroom - Full, Bathroom - Tiled With Tub & Shower, Flooring - Vinyl, Window(s) - Picture, Countertops - Stone/Granite/Solid, Countertops - Upgraded, Cabinets - Upgraded, Remodeled, Lighting - Overhead
Population
6,327
U.S. Census Bureau, ACS 2024 5-Year Estimates (B01003)
Median Household Income
$102K
U.S. Census Bureau, ACS 2024 5-Year Estimates (B19013)
Renter-Occupied Homes
7.6%
U.S. Census Bureau, ACS 2024 5-Year Estimates (B25003)
New Construction Permits — Worcester County
1,806 housing units permitted in the last 12 months (-4% vs the prior 12 months) — 1,006 in 5+ unit buildings
U.S. Census Bureau, Building Permits Survey (through Jun '26)
ADU Potential
Massachusetts allows one accessory dwelling unit by right in single-family zoning districts statewide (M.G.L. c. 40A §3; 760 CMR 71.00, effective Feb 2025). Estimated maximum ADU size for this property: 583 sq ft (the lesser of 900 sq ft or half the 1,165 sq ft principal dwelling). Lot size: 52,707 sq ft.
Based on listing data, which indicates the property type — not the zoning district. Local dimensional, septic (Title 5), and historic-district requirements still apply. Not legal advice — verify with the municipality.
Listing Agent: Michael Nugent
Listing Office: RE/MAX Prof Associates
MLS® Number: 73575366
Open Houses
Browse More Homes in Leicester
Explore other active listings in the area.
 $489,900611 Henshaw StLeicester, MA3 bd3 ba1,912 sqft
 $669,9001029 Main StreetLeicester, MA4 bd2 ba2,620 sqft
 $489,9001 Shady LnLeicester, MA3 bd2 ba1,932 sqft
 $499,00044 Grove StLeicester, MA4 bd3 ba2,914 sqft
 $579,900442 Rawson StreetLeicester, MA3 bd2 ba1,996 sqft
 $549,900311 Main StLeicester, MA5 bd3 ba2,582 sqft