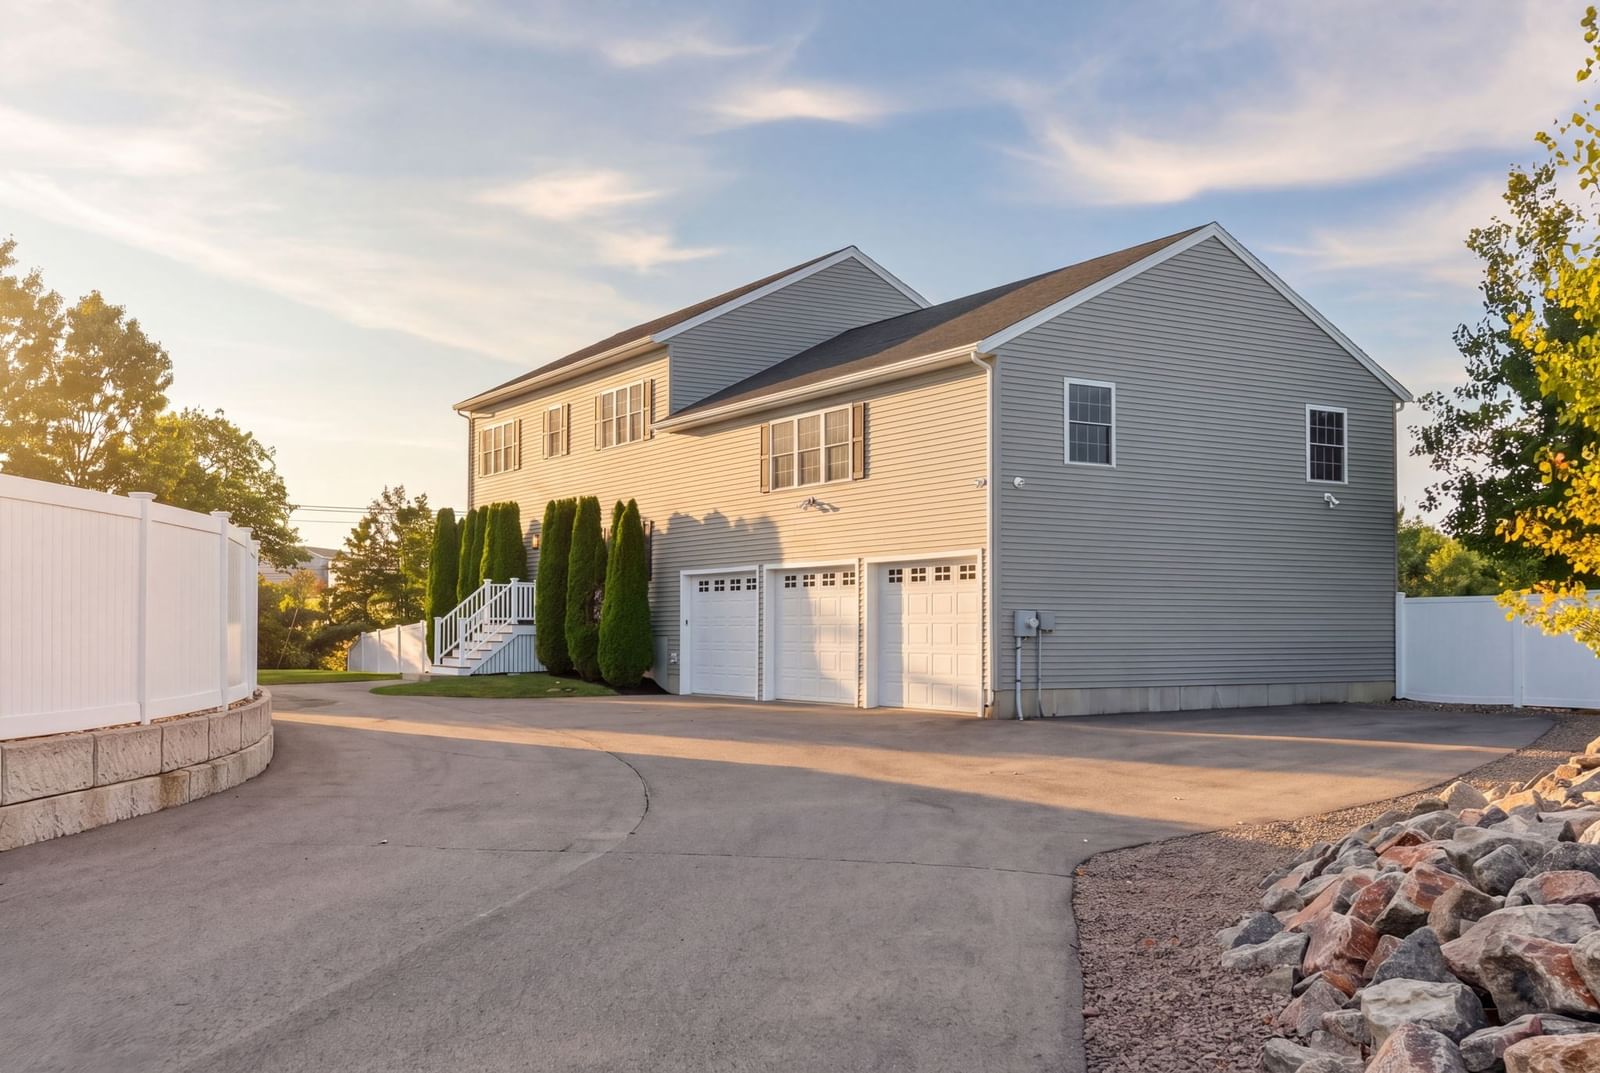
9 Marshall Circle Peabody — Photo 1 of 31
$1,275,000
9 Marshall Circle, Peabody, MA 01960
Peabody, MA 01960 — South Peabody
Beds
3
Baths
4.5
SqFt
5,280
Style
Single Family
Built
2016
Custom 2016 Colonial set on 1.14 acres at the end of a South Peabody cul-de-sac, delivering 4,160 square feet of finished space, a three car garage, and one of the most versatile layouts in 01960 among one of the country's most in demand zip codes. The main level centers on a granite kitchen with oversized island, espresso shaker cabinetry, stainless appliances, JennAir range with vented hood, and sliders to an enormous composite deck spanning the rear of the home, overlooking the fenced, arborvitae lined backyard. The second level features an expansive bonus room with wet bar and full bath offering endless possibilities for recreation, relaxation or expansion. Up another level, the primary suite lives like its own wing: an expansive bedroom, walk-in closet with custom organizers, and a spa like bath with granite vanity, floor to ceiling stone and tile walk-in shower, and the rare luxury of a private en suite laundry room. Two additional spacious bedrooms and a full bath round out the third level. The finished walkout lower level is both an entertainer's dream and true second living quarters: kitchenette with full fridge & stainless appliances and breakfast bar, media lounge with tray ceiling and stone accent walls, full stone tiled bath, and a dedicated hot tub room with walls of glass opening to the patio and fire pit area beneath the deck. This home offers genuine in-law or multigenerational potential in two separate areas of the house, plus space to create additional bedrooms, offices, or a gym, and the unfinished attic adds future expansion potential. Propane forced air heat, central air, ceiling fans throughout, and a wide paved driveway with room for a crowd. Minutes to Routes 1, 95 and 128, shopping, and downtown Peabody.
Open Houses
Market Value Analysis
* Analysis is based on 24 actively listed and recently sold comparable properties strictly within Peabody, MA.
Property Details
Financials
Parking
Interior Specifications
Climate & Utilities
Building & Exterior
Property & Lot
Amenities & Appliances
Range • Dishwasher • Disposal • Microwave • Refrigerator • Freezer • Washer • Dryer • Range Hood
Neighborhood
Public Transportation • Shopping • Park • Walk/Jog Trails • Golf • Highway Access
Geography
Floorplan Breakdown
Structural Layout
Dining Room
Lvl First15.333333333 x 14.166666666
Flooring - Hardwood, Window(s) - Bay/Bow/Box, Lighting - Pendant
Kitchen
Lvl Main,First38 x 14
Flooring - Stone/Ceramic Tile, Window(s) - Bay/Bow/Box, Dining Area, Countertops - Stone/Granite/Solid, Countertops - Upgraded, Kitchen Island, Wet Bar, Cabinets - Upgraded, Deck - Exterior, Exterior Access, Recessed Lighting, Slider, Stainless Steel Appliances, Wine Chiller, Gas Stove, Lighting - Pendant
Office
Lvl First12 x 9.75
Family Room
Lvl Basement27.25 x 28.166666666
Bathroom - Full, Walk-In Closet(s), Flooring - Laminate, Window(s) - Bay/Bow/Box, Wet Bar, Exterior Access, Recessed Lighting, Slider, Decorative Molding
Master Bedroom
Lvl Third21.833333333 x 14.166666666
Bathroom - Full, Ceiling Fan(s), Closet, Flooring - Wall to Wall Carpet, Window(s) - Bay/Bow/Box
Bedroom 2
Lvl Third16.416666666 x 14.083333333
Bedroom 3
Lvl Third14.916666666 x 9.75
Ceiling Fan(s), Closet, Flooring - Wall to Wall Carpet, Window(s) - Bay/Bow/Box
Bathroom 1
Lvl FirstBathroom - Half
Bathroom 2
Lvl Third7.583333333 x 9.75
Bathroom - Full, Bathroom - With Tub & Shower, Flooring - Stone/Ceramic Tile, Countertops - Stone/Granite/Solid
Bathroom 3
Lvl Third9.5 x 10.166666666
Bathroom - Full, Bathroom - Tiled With Shower Stall, Walk-In Closet(s), Flooring - Stone/Ceramic Tile, Window(s) - Bay/Bow/Box, Countertops - Stone/Granite/Solid, Double Vanity, Dryer Hookup - Electric, Washer Hookup
Population
54,474
U.S. Census Bureau, ACS 2024 5-Year Estimates (B01003)
Median Household Income
$97K
U.S. Census Bureau, ACS 2024 5-Year Estimates (B19013)
Renter-Occupied Homes
34.6%
U.S. Census Bureau, ACS 2024 5-Year Estimates (B25003)
New Construction Permits — Essex County
992 housing units permitted in the last 12 months (-15% vs the prior 12 months) — 515 in 5+ unit buildings
U.S. Census Bureau, Building Permits Survey (through Jun '26)
ADU Potential
Massachusetts allows one accessory dwelling unit by right in single-family zoning districts statewide (M.G.L. c. 40A §3; 760 CMR 71.00, effective Feb 2025). Estimated maximum ADU size for this property: 900 sq ft (the lesser of 900 sq ft or half the 5,280 sq ft principal dwelling). Lot size: 49,859 sq ft.
Based on listing data, which indicates the property type — not the zoning district. Local dimensional, septic (Title 5), and historic-district requirements still apply. Not legal advice — verify with the municipality.
Listing Agent: Reserve Team
Listing Office: Reference Real Estate
MLS® Number: 73574505
Open Houses
Browse More Homes in Peabody
Explore other active listings in the area.


