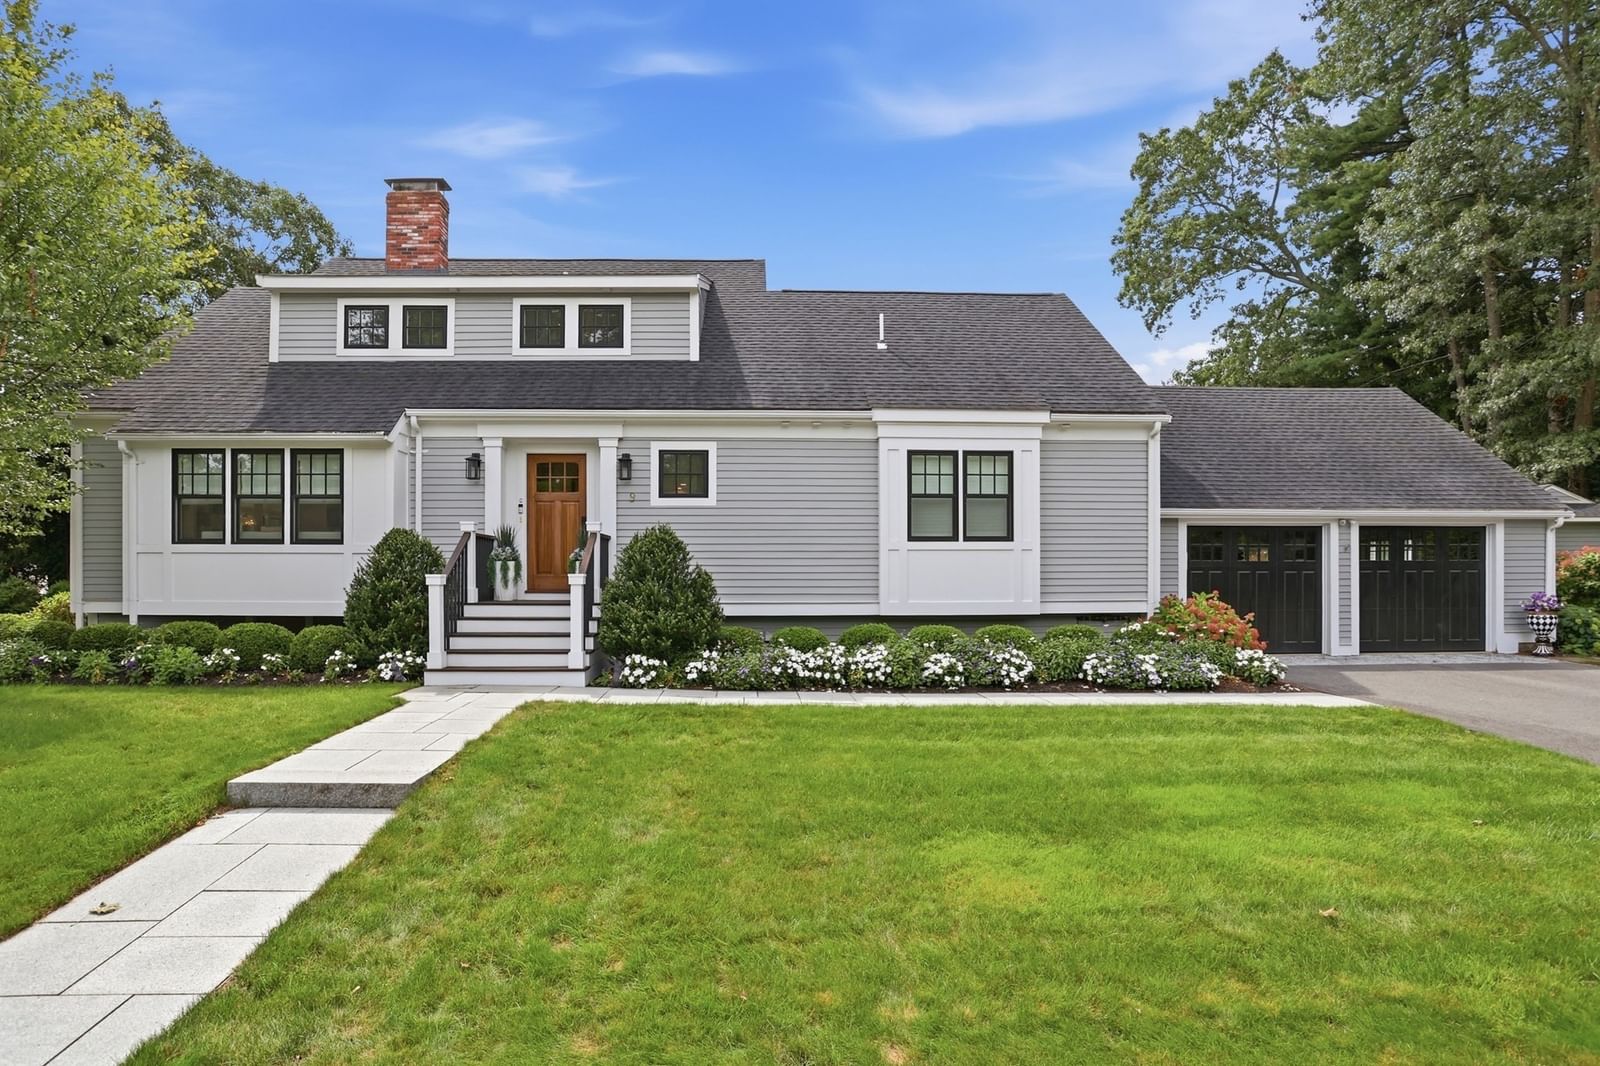
9 Stacey Circle Concord — Photo 1 of 42
$1,750,000
9 Stacey Circle, Concord, MA 01742
Concord, MA 01742
Beds
4
Baths
4
SqFt
3,676
Style
Single Family
Built
1987
BETTER THAN NEW! Completely reimagined, expanded & renovated in 2022, this exceptional Concord home combines sophisticated design, beautiful craftsmanship & incredible versatility. The stunning open-concept interior showcases a designer kitchen with top-of-the-line appliances, expansive island & custom cabinetry, flowing effortlessly into stylish living spaces accented by hardwood floors, custom built-ins & fireplaces. A dramatic vaulted family room with walls of windows creates an impressive gathering space overlooking the beautifully landscaped grounds. Offering the rare luxury of both 1st & 2nd floor primary suites, the flexible layout is ideal for multigenerational living, guests or in-law potential. The finished lower level provides even more living space with a bonus room and second kitchen. Outside, an expansive deck & patio create a fabulous setting for entertaining. A charming detached “She Shed” with heat & A/C offers the ultimate private office, studio or getaway. Two-car garage, exceptional finishes & thoughtful details throughout—this is truly a must-see home!
Open Houses
Market Value Analysis
* Analysis is based on 24 actively listed and recently sold comparable properties strictly within Concord, MA.
Property Details
Financials
Parking
Interior Specifications
Climate & Utilities
Building & Exterior
Property & Lot
Amenities & Appliances
Gas Water Heater • Range • Oven • Dishwasher • Microwave • Refrigerator • Washer • Dryer • Wine Refrigerator • Stainless Steel Appliance(s)
Neighborhood
Shopping • Park • Golf • Conservation Area • House of Worship • Private School
Geography
Floorplan Breakdown
Structural Layout
Living Room
Lvl First19 x 14
Closet/Cabinets - Custom Built, Flooring - Hardwood, Open Floorplan, Recessed Lighting
Dining Room
Lvl First13 x 11
Flooring - Hardwood, Open Floorplan, Recessed Lighting, Lighting - Overhead
Kitchen
Lvl First20 x 13
Flooring - Hardwood, Countertops - Stone/Granite/Solid, Countertops - Upgraded, Kitchen Island, Cabinets - Upgraded, Open Floorplan, Recessed Lighting, Stainless Steel Appliances, Gas Stove, Lighting - Pendant
Family Room
Lvl First19 x 18
Cathedral Ceiling(s), Closet/Cabinets - Custom Built, Flooring - Stone/Ceramic Tile, Deck - Exterior, Exterior Access, Recessed Lighting, Lighting - Sconce, Lighting - Overhead, Beadboard
Master Bedroom
Lvl Main,First20 x 13
Bathroom - Full, Bathroom - Double Vanity/Sink, Closet/Cabinets - Custom Built, Flooring - Hardwood, Deck - Exterior, Exterior Access, Recessed Lighting, Lighting - Overhead, Pocket Door
Bedroom 3
Lvl Second16 x 15
Skylight, Closet, Flooring - Hardwood, Lighting - Overhead
Bedroom 4
Lvl Second11 x 9
Closet, Flooring - Hardwood, Attic Access, Lighting - Overhead
Bathroom 1
Lvl First5 x 5
Bathroom - Half
Bathroom 2
Lvl Main,First18 x 12
Bathroom - Full, Bathroom - Double Vanity/Sink, Bathroom - Tiled With Shower Stall, Flooring - Stone/Ceramic Tile, Countertops - Stone/Granite/Solid, Double Vanity, Recessed Lighting, Lighting - Pendant, Pocket Door, Soaking Tub
Bathroom 3
Lvl Second9 x 9
Population
18,448
U.S. Census Bureau, ACS 2024 5-Year Estimates (B01003)
Median Household Income
$195K
U.S. Census Bureau, ACS 2024 5-Year Estimates (B19013)
Renter-Occupied Homes
24.0%
U.S. Census Bureau, ACS 2024 5-Year Estimates (B25003)
New Construction Permits — Middlesex County
2,667 housing units permitted in the last 12 months (-2% vs the prior 12 months) — 1,709 in 5+ unit buildings
U.S. Census Bureau, Building Permits Survey (through Jun '26)
ADU Potential
Massachusetts allows one accessory dwelling unit by right in single-family zoning districts statewide (M.G.L. c. 40A §3; 760 CMR 71.00, effective Feb 2025). Estimated maximum ADU size for this property: 900 sq ft (the lesser of 900 sq ft or half the 3,676 sq ft principal dwelling). Lot size: 20,037 sq ft.
Based on listing data, which indicates the property type — not the zoning district. Local dimensional, septic (Title 5), and historic-district requirements still apply. Not legal advice — verify with the municipality.
Listing Agent: The Laura Baliestiero Team
Listing Office: Coldwell Banker Realty - Concord
MLS® Number: 73575583
Open Houses
Browse More Homes in Concord
Explore other active listings in the area.
 $3,749,000152 Partridge LaneConcord, MA5 bd6 ba8,259 sqft
 $2,749,000105 Prescott RoadConcord, MA4 bd5 ba4,662 sqft
 $2,499,000284 Elsinore StConcord, MA4 bd4 ba4,500 sqft
 $1,199,0001814 Main StreetConcord, MA3 bd3 ba2,102 sqft
 $1,299,000102 The Valley RdConcord, MA4 bd2 ba2,048 sqft
 $1,690,000116 Martin RoadConcord, MA3 bd3 ba3,331 sqft