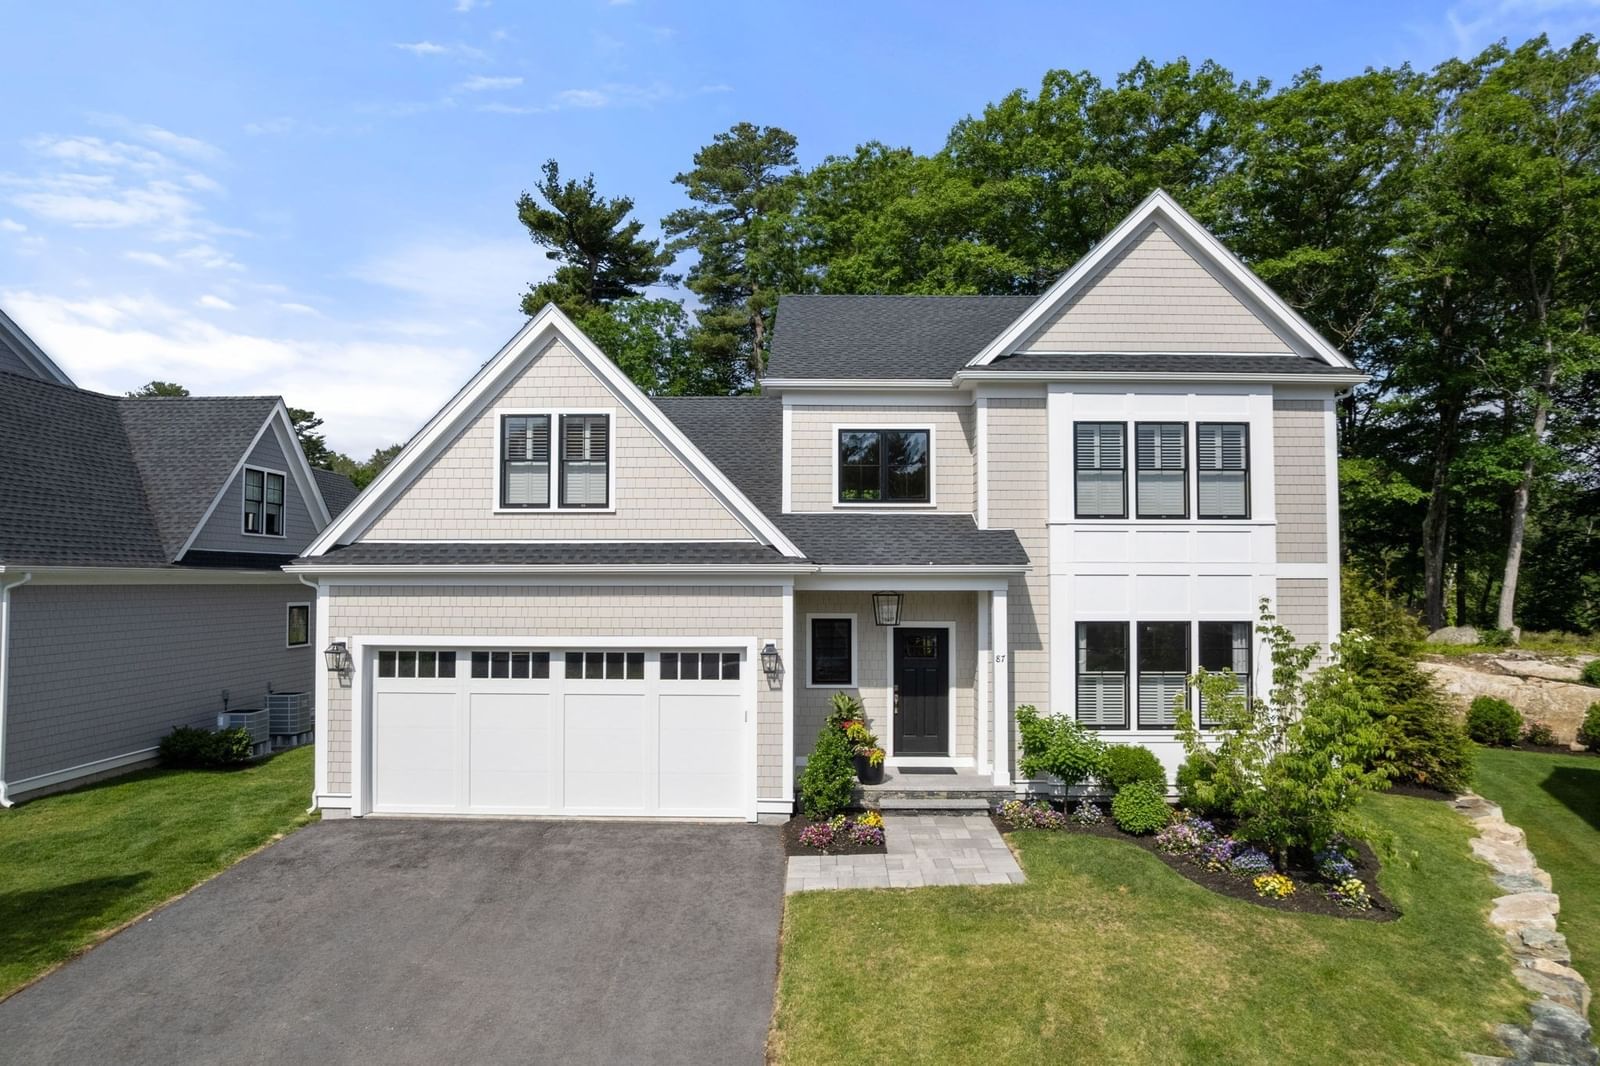
106 Horrigan Drive #21 Dedham — Photo 1 of 31
$2,090,000
106 Horrigan Drive #21, Dedham, MA 02026
Dedham, MA 02026 — Precinct One/Upper Dedham
Beds
3
Baths
2.5
SqFt
2,500
Style
Single Family
Built
2026
Final home on Horrigan Drive at Rodman Pond in Precinct 1 Dedham is now available! To be built, scheduled for April 2027 occupancy. This new neighborhood is an HOA community of 26 detached SF style homes. You'll appreciate the quality craftsmanship, attention to detail, open floor plan, high ceilings & abundance of natural light throughout. Main level features gorgeous chef's kitchen with custom cabinetry, quartz counters, center island, Thermador appliances; great room with fireplace; dining room; primary bedroom suite with bath & walk-in closets; powder room; laundry room. Upper floor offers two large bedrooms; full bath; bonus conditioned area that runs front to back. Patio, attached 2-car garage. Buyers may add an enclosed screened porch, finish the basement & select options to personalize the home. The community is beautifully sited; you'll enjoy living in nestled in nature surrounded by conservation land in Precinct 1 while just minutes from Dedham's vibrant Village center. Close to many local amenities, dining & shopping with easy access to Boston & beyond.
Market Value Analysis
* Analysis is based on 24 actively listed and recently sold comparable properties strictly within Dedham, MA.
Property Details
Financials
Parking
Interior Specifications
Climate & Utilities
Building & Exterior
Property & Lot
Amenities & Appliances
Tankless Water Heater • Range • Dishwasher • Disposal • Microwave • Refrigerator
Neighborhood
Public Transportation • Shopping • Walk/Jog Trails • Conservation Area • Highway Access • Private School
Geography
Floorplan Breakdown
Structural Layout
Living Room
Lvl First20 x 17
Cathedral Ceiling(s), Flooring - Hardwood, Exterior Access, Open Floorplan, Recessed Lighting, Slider, Crown Molding
Dining Room
Lvl First17 x 12
Coffered Ceiling(s), Flooring - Hardwood, Open Floorplan, Recessed Lighting, Crown Molding
Kitchen
Lvl First20 x 10
Flooring - Hardwood, Countertops - Stone/Granite/Solid, Kitchen Island, Cabinets - Upgraded, Exterior Access, Open Floorplan, Recessed Lighting, Stainless Steel Appliances, Wine Chiller, Crown Molding
Master Bedroom
Lvl Main,First20 x 18
Bathroom - Full, Cathedral Ceiling(s), Walk-In Closet(s), Flooring - Hardwood, Recessed Lighting, Crown Molding, Closet - Double
Bedroom 2
Lvl Second17 x 16
Bedroom 3
Lvl Second17 x 12
Closet, Flooring - Wall to Wall Carpet
Bathroom 1
Lvl First10 x 5
Bathroom - Half, Flooring - Stone/Ceramic Tile, Countertops - Stone/Granite/Solid, Cabinets - Upgraded, Lighting - Sconce, Beadboard
Bathroom 2
Lvl Main,First10 x 9
Bathroom - Full, Bathroom - Double Vanity/Sink, Bathroom - Tiled With Shower Stall, Closet/Cabinets - Custom Built, Flooring - Stone/Ceramic Tile, Flooring - Marble, Countertops - Stone/Granite/Solid, Cabinets - Upgraded, Double Vanity, Recessed Lighting
Bathroom 3
Lvl Second12 x 6
Bathroom - Full, Bathroom - With Tub & Shower, Closet - Linen, Closet/Cabinets - Custom Built, Flooring - Stone/Ceramic Tile, Countertops - Stone/Granite/Solid, Recessed Lighting, Lighting - Sconce
Property History
$2,090,000
Sep 9, 2026
MLS® 73573881
$2,090,000
Jul 9, 2026
MLS® 73547171
$2,045,000
Jan 9, 2026
MLS® 73448905
$2,045,000
Jan 9, 2026
MLS® 73391447
$2,045,000
Oct 29, 2025
MLS® 73448905
$2,045,000
Jun 16, 2025
MLS® 73391447
Population
25,237
U.S. Census Bureau, ACS 2024 5-Year Estimates (B01003)
Median Household Income
$129K
U.S. Census Bureau, ACS 2024 5-Year Estimates (B19013)
Renter-Occupied Homes
26.6%
U.S. Census Bureau, ACS 2024 5-Year Estimates (B25003)
New Construction Permits — Norfolk County
1,189 housing units permitted in the last 12 months (+21% vs the prior 12 months) — 706 in 5+ unit buildings
U.S. Census Bureau, Building Permits Survey (through Jun '26)
ADU Potential
Massachusetts allows one accessory dwelling unit by right in single-family zoning districts statewide (M.G.L. c. 40A §3; 760 CMR 71.00, effective Feb 2025). Estimated maximum ADU size for this property: 900 sq ft (the lesser of 900 sq ft or half the 2,500 sq ft principal dwelling).
Based on listing data, which indicates the property type — not the zoning district. Local dimensional, septic (Title 5), and historic-district requirements still apply. Not legal advice — verify with the municipality.
Listing Agent: Jill Kelly
Listing Office: Coldwell Banker Realty - Westwood
MLS® Number: 73573881
Browse More Homes in Dedham
Explore other active listings in the area.
 $749,00012 Lancaster RdDedham, MA3 bd2 ba1,248 sqft
 $699,000106 Paul StDedham, MA3 bd2 ba1,807 sqft
 $1,300,00082 Old River PlaceDedham, MA4 bd3 ba2,716 sqft
 $1,850,00065 Deerpath RoadDedham, MA4 bd3 ba3,364 sqft
 $749,00031 Pacella DriveDedham, MA3 bd3 ba1,378 sqft
 $699,00036 Lancaster RdDedham, MA3 bd2 ba1,385 sqft