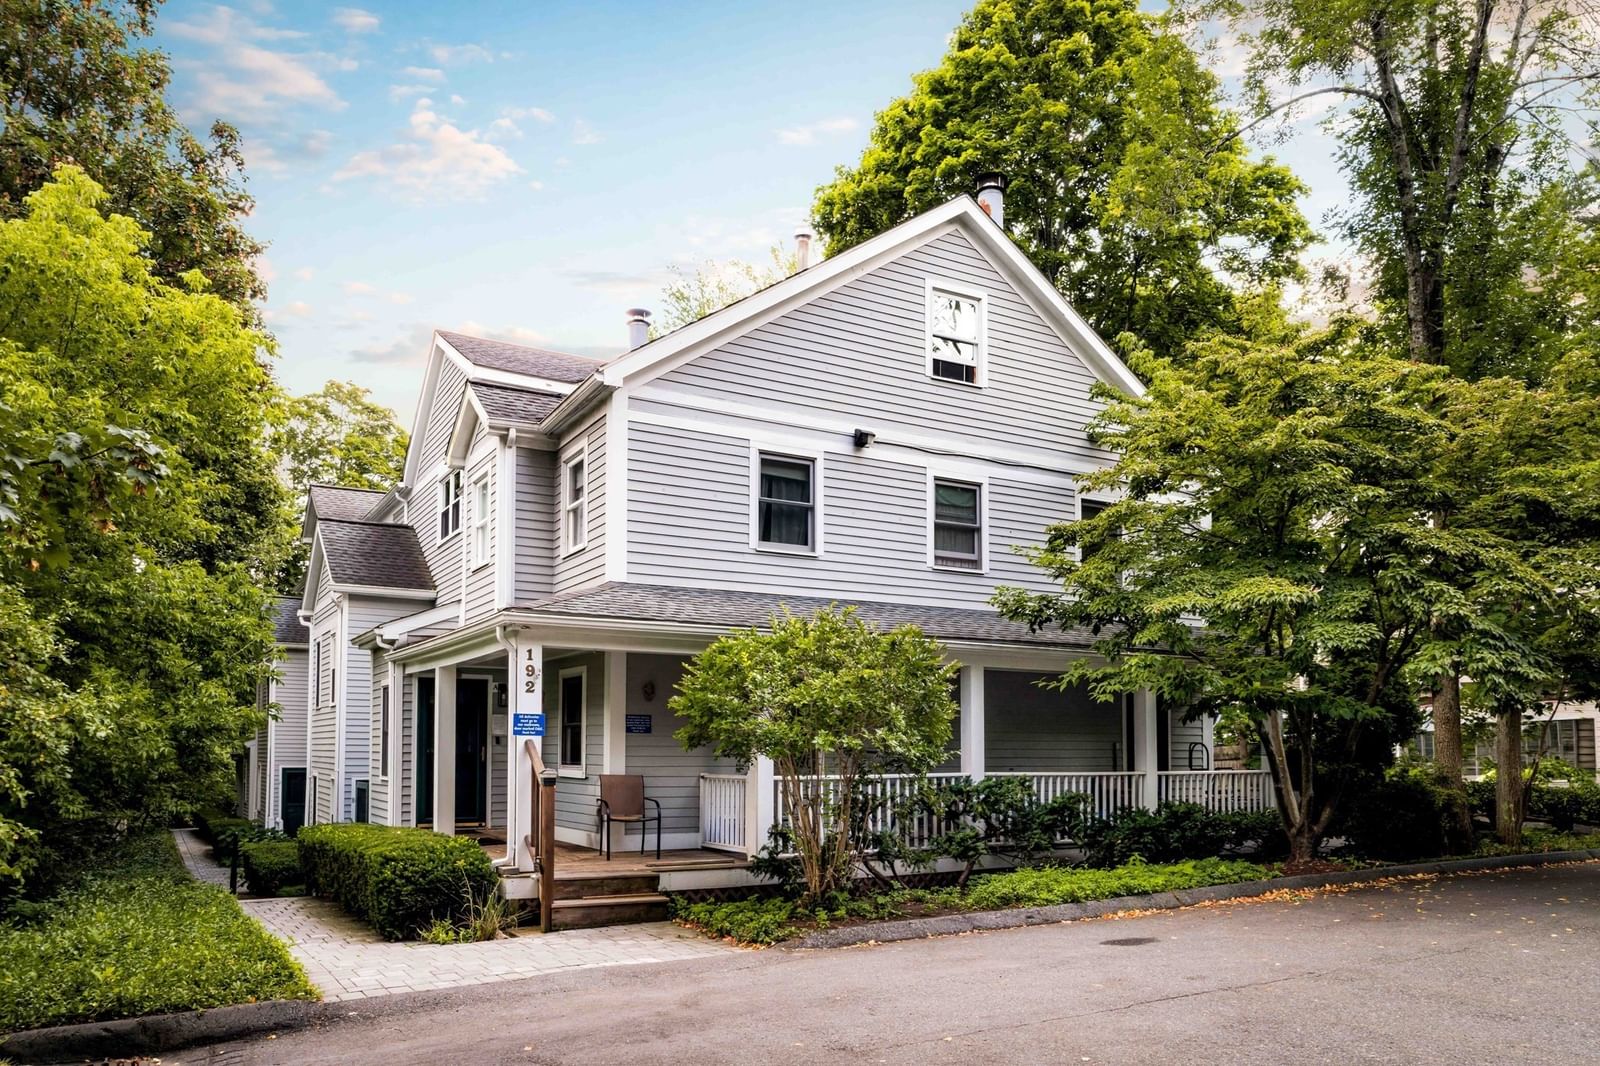
192 Chestnut Avenue #D Boston — Photo 1 of 34
$675,000
192 Chestnut Avenue #D, Boston, MA 02130
Boston, MA 02130 — Jamaica Plain
Beds
2
Baths
1.5
SqFt
1,073
Style
Condominium
Built
1986
Located in the heart of Central Jamaica Plain, this treetop 2-bedroom, 1.5-bathroom home offers a bright and spacious layout designed for comfortable living and easy entertaining. Warm hardwood floors, crown molding, and a cozy fireplace lend classic character throughout. The updated kitchen features timeless white cabinetry, a subway tile backsplash, stainless steel appliances, and a spacious dining area that opens directly to a brand-new exclusive-use rear deck. Additional modern comforts include updated central A/C (2022), on-demand hot water (3 years old), and in-unit laundry. Outside, enjoy 1-car off-street parking and a secluded common yard featuring perennial gardens. Situated in a strong, pet-friendly, association, this home sits just moments from the Stony Brook T station, Lil' City Feed, Southwest Corridor Park, JP Centre' shops & restaurants, and Jamaica Pond.
Open Houses
Market Value Analysis
* Analysis is based on 24 actively listed and recently sold comparable properties strictly within Boston, MA.
Property Details
Financials
Parking
Interior Specifications
Climate & Utilities
Building & Exterior
Property & Lot
Amenities & Appliances
Range • Dishwasher • Disposal • Microwave • Refrigerator • Washer • Dryer
Neighborhood
Public Transportation • Pool • Tennis Court(s) • Park • Walk/Jog Trails • Bike Path
Geography
Floorplan Breakdown
Structural Layout
Living Room
Lvl Third12.75 x 16.583333333
Closet, Flooring - Hardwood, Crown Molding
Dining Room
Lvl Third8.916666666 x 8
Flooring - Stone/Ceramic Tile, Deck - Exterior, Exterior Access, Lighting - Pendant, Crown Molding
Kitchen
Lvl Third8.916666666 x 8.583333333
Flooring - Stone/Ceramic Tile, Dining Area, Countertops - Stone/Granite/Solid, Cabinets - Upgraded, Recessed Lighting, Stainless Steel Appliances, Gas Stove, Crown Molding
Master Bedroom
Lvl Third14.166666666 x 16.75
Bathroom - Full, Flooring - Hardwood, Crown Molding, Closet - Double
Bedroom 2
Lvl Third16 x 14.166666666
Bathroom 1
Lvl Third4.833333333 x 5.333333333
Bathroom - Half, Flooring - Stone/Ceramic Tile, Lighting - Overhead, Pedestal Sink
Bathroom 2
Lvl Third5.333333333 x 13.166666666
Bathroom - Full, Bathroom - Tiled With Tub & Shower, Closet - Linen, Flooring - Stone/Ceramic Tile, Lighting - Overhead
Population
40,055
U.S. Census Bureau, ACS 2024 5-Year Estimates (B01003)
Median Household Income
$132K
U.S. Census Bureau, ACS 2024 5-Year Estimates (B19013)
Renter-Occupied Homes
55.5%
U.S. Census Bureau, ACS 2024 5-Year Estimates (B25003)
New Construction Permits — Suffolk County
2,527 housing units permitted in the last 12 months (+37% vs the prior 12 months) — 2,269 in 5+ unit buildings
U.S. Census Bureau, Building Permits Survey (through Jun '26)
Listing Agent: Common Ground Collective Team
Listing Office: Compass
MLS® Number: 73573093
Open Houses
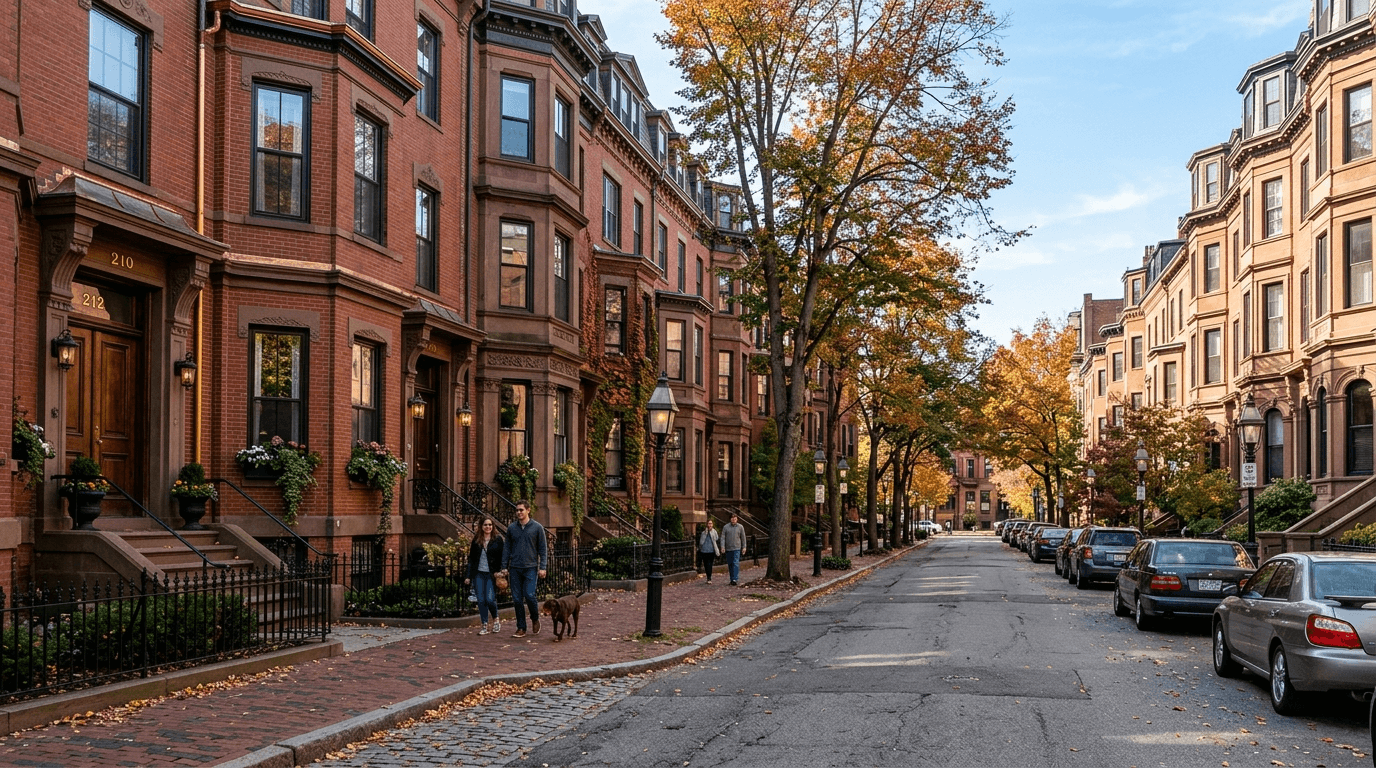
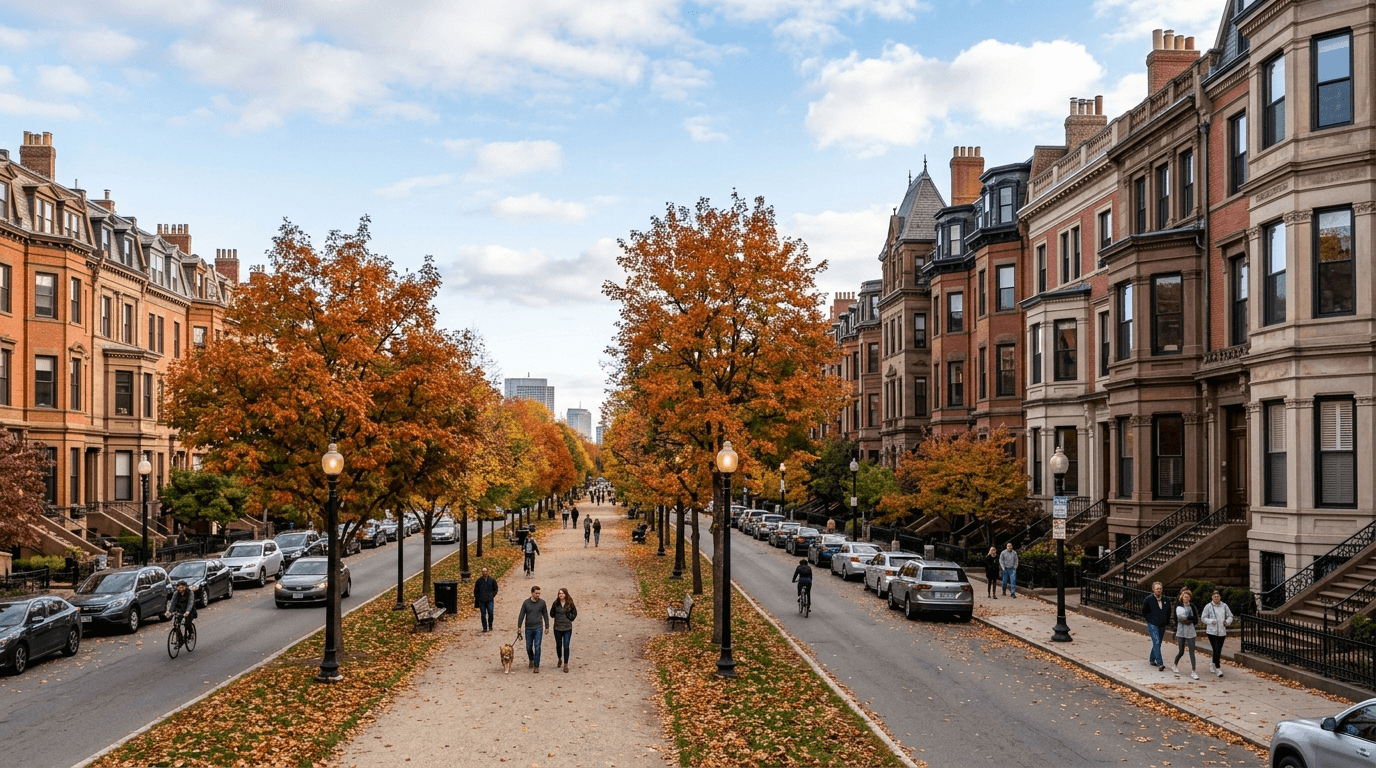
Browse More Homes in Boston
Explore other active listings in the area.
 $4,750,000189 W Brookline St Unit PHBoston, MA3 bd4 ba2,518 sqft
 $599,90047 Litchfield St Unit 102Boston, MA2 bd1 ba839 sqft
 $5,950,00033 Commonwealth Ave Unit 5Boston, MA3 bd3 ba3,109 sqft
 $899,00075 Forbes St Unit 75Boston, MA3 bd3 ba1,453 sqft
 $1,399,00020 Plain St Unit 20Boston, MA4 bd5 ba2,200 sqft
 $1,799,00064 Constitution Rd Unit 64Boston, MA3 bd3 ba1,804 sqft