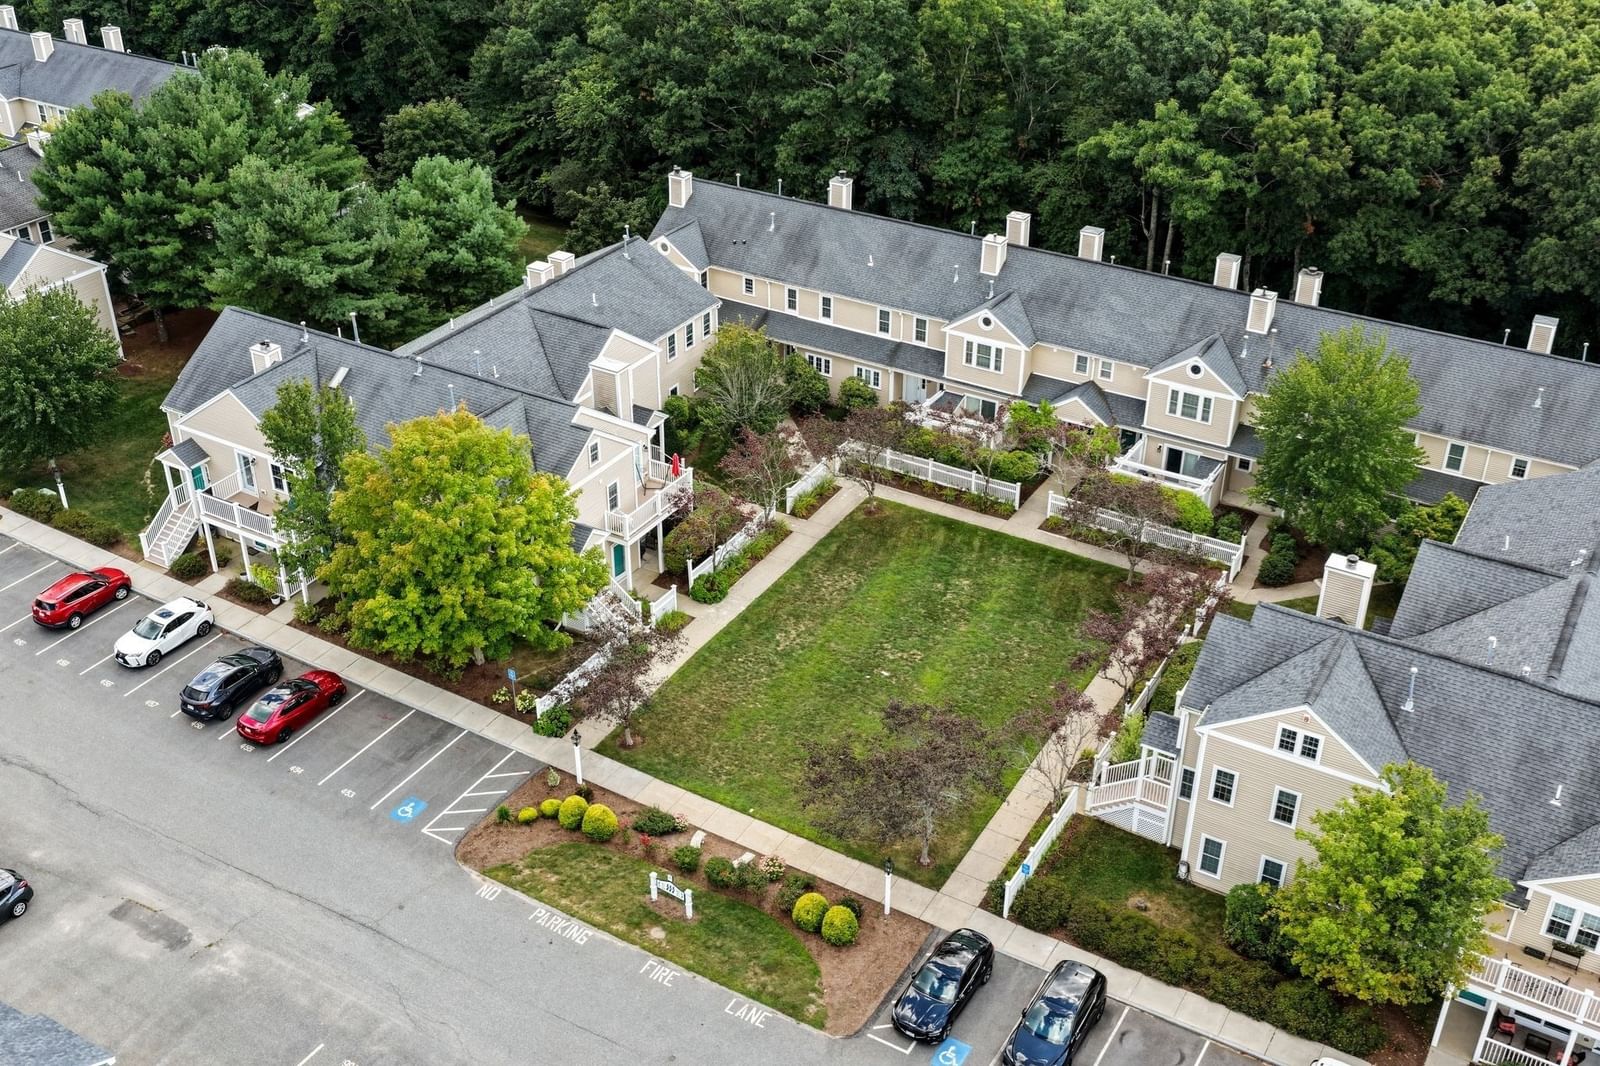
317 Tilden Commons Lane #317 Braintree — Photo 1 of 38
$529,000
317 Tilden Commons Lane #317, Braintree, MA 02184
Braintree, MA 02184
Beds
3
Baths
2
SqFt
1,351
Style
Condominium
Built
1995
Discover a rare three-bedroom residence at 317 Tilden Commons, set within the desirable Devon Woods community. Offering the space and flexibility that can be difficult to find in condominium living, this home features three true bedrooms along with a comfortable, well-designed layout filled with natural light. New flooring, central A/C, in-unit laundry, stainless steel appliances, generous storage, and two parking spaces, including one garage space, add to the everyday convenience. Just as impressive is the private outdoor setting, with your own patio and yard space backed directly by mature woods for added privacy and a peaceful natural backdrop. Devon Woods offers an exceptional range of amenities, including a swimming pool, tennis courts, clubhouse, community garden, and access to conservation land and scenic walking trails. A unique opportunity to enjoy three-bedroom living, private outdoor space, and a beautiful setting within one of the area's most established communities. First showings at the open house.
Open Houses
Market Value Analysis
* Analysis is based on 24 actively listed and recently sold comparable properties strictly within Braintree, MA.
Property Details
Financials
Parking
Interior Specifications
Climate & Utilities
Building & Exterior
Property & Lot
Amenities & Appliances
Range • Dishwasher • Microwave • Refrigerator
Neighborhood
Shopping • Pool • Tennis Court(s) • Park • Walk/Jog Trails • House of Worship
Geography
Floorplan Breakdown
Structural Layout
Living Room
Lvl Main,First19 x 15
Closet, Flooring - Vinyl, Window(s) - Bay/Bow/Box, Exterior Access, Open Floorplan, Recessed Lighting, Remodeled, Slider, Lighting - Overhead
Dining Room
Lvl Main,First9 x 12
Flooring - Vinyl, Open Floorplan, Remodeled, Lighting - Overhead
Kitchen
Lvl Main,First10 x 12
Flooring - Stone/Ceramic Tile, Countertops - Stone/Granite/Solid, Countertops - Upgraded, Open Floorplan, Recessed Lighting, Lighting - Overhead
Master Bedroom
Lvl Main,First15 x 15
Bathroom - Full, Walk-In Closet(s), Flooring - Vinyl, Window(s) - Bay/Bow/Box, Lighting - Overhead
Bedroom 2
Lvl Main,First11 x 11
Bedroom 3
Lvl Main,First10 x 14
Closet, Flooring - Vinyl, Window(s) - Bay/Bow/Box, Lighting - Overhead
Bathroom 1
Lvl Main,First9 x 5
Bathroom - Full, Bathroom - With Tub & Shower, Flooring - Stone/Ceramic Tile, Lighting - Overhead
Bathroom 2
Lvl Main,First8 x 6
Bathroom - Full, Bathroom - With Tub & Shower, Flooring - Stone/Ceramic Tile, Lighting - Overhead
Population
38,899
U.S. Census Bureau, ACS 2024 5-Year Estimates (B01003)
Median Household Income
$122K
U.S. Census Bureau, ACS 2024 5-Year Estimates (B19013)
Renter-Occupied Homes
22.4%
U.S. Census Bureau, ACS 2024 5-Year Estimates (B25003)
New Construction Permits — Norfolk County
1,189 housing units permitted in the last 12 months (+21% vs the prior 12 months) — 706 in 5+ unit buildings
U.S. Census Bureau, Building Permits Survey (through Jun '26)
Listing Agent: Austin Partain
Listing Office: William Raveis R.E. & Home Services
MLS® Number: 73574708
Open Houses
Browse More Homes in Braintree
Explore other active listings in the area.
 $409,900501 Commerce Drive Unit 4-113Braintree, MA2 bd2 ba1,167 sqft
 $350,00025 Woodsum Drive Unit 7Braintree, MA2 bd1 ba803 sqft
 $489,00012 Royal Lake Unit 8Braintree, MA3 bd2 ba1,491 sqft
 $595,0009 Independence Ave Unit 307Braintree, MA2 bd2 ba1,579 sqft
 $440,00018 Devon Commons Lane Unit 18Braintree, MA2 bd2 ba888 sqft
 $485,000361 Tilden Commons Ln Unit 361Braintree, MA2 bd2 ba1,106 sqft