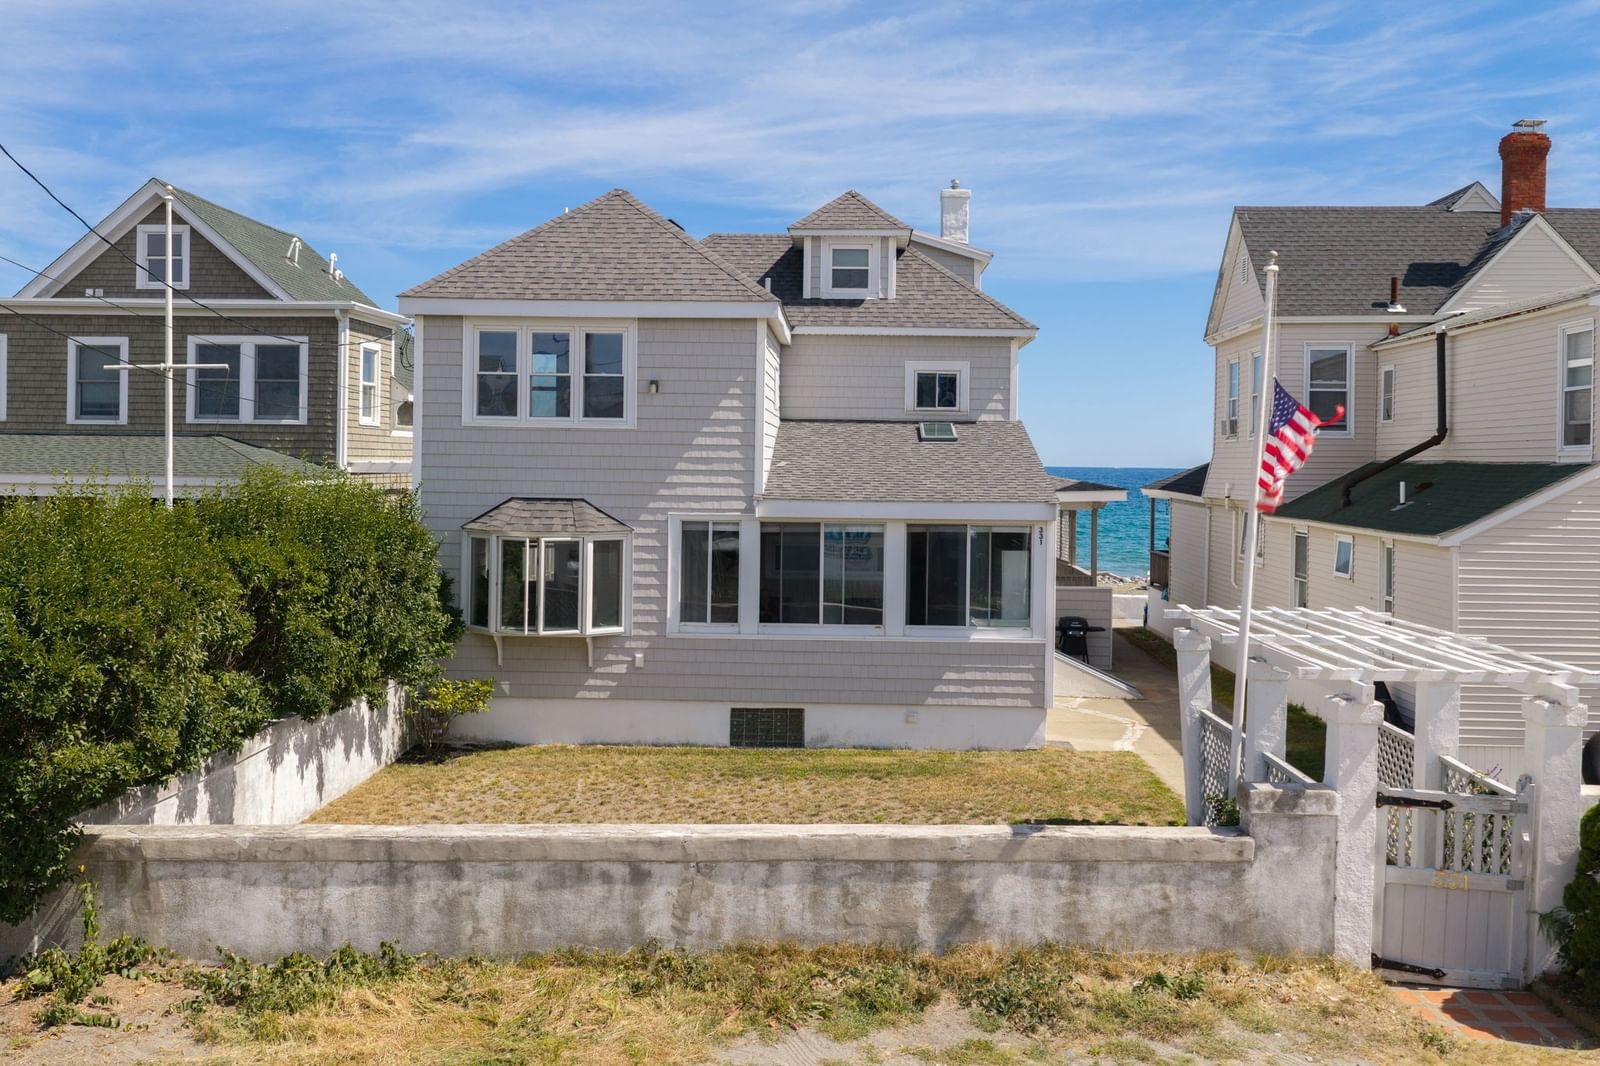
331 Beach Ave Hull — Photo 1 of 26
$1,675,000
331 Beach Ave, Hull, MA 02045
Hull, MA 02045 — Alphabet Streets
Beds
6
Baths
3.5
SqFt
2,148
Style
Single Family
Built
1898
Wonderful opportunity to own a direct oceanfront home in Hull’s coveted Alphabet Streets, where the beauty of Nantasket Beach is quite literally at your doorstep. The 6 bedroom, 3.5 bathroom sun-filled home provides great space for family and guests. Oversized picture windows capture breathtaking ocean views, filling the home with natural light and bringing the ever-changing beauty of the Atlantic indoors. The main living space features an open floor plan with exposed beamed ceilings, original wood detail, and hardwood floors that add warmth and character. The newer kitchen provides a fresh, inviting space for everyday living and entertaining. The second floor offers four bedrooms and two full baths, while the third floor includes two additional bedrooms and a half bath.Step from the wraparound porch directly onto the sand of Nantasket Beach, an expansive 3.5-mile shoreline where mornings begin with uplifting sunrises and nights unfold with spectacular sunsets. This cherished beachfront home is in one of Hull's premier locations with easy commuter boat access to Boston and Logan airport. Its authentic charm, stunning ocean views and direct water access make it an exceptional home to be enjoyed for generations to come.
Open Houses
Market Value Analysis
* Analysis is based on 22 actively listed and recently sold comparable properties strictly within Hull, MA.
Property Details
Financials
Parking
Interior Specifications
Climate & Utilities
Building & Exterior
Property & Lot
Amenities & Appliances
Gas Water Heater • Dishwasher • Refrigerator • Freezer • Washer • Dryer • Wine Refrigerator
Neighborhood
Public Transportation • Shopping • Tennis Court(s) • Park • Laundromat • Conservation Area
Geography
Floorplan Breakdown
Structural Layout
Living Room
Lvl Main,First14.2 x 23.1
Beamed Ceilings, Flooring - Hardwood, Window(s) - Picture, Cable Hookup, Exterior Access, Open Floorplan, Slider, Crown Molding
Dining Room
Lvl Main,First13.4 x 15.3
Beamed Ceilings, Flooring - Hardwood, Open Floorplan, Lighting - Pendant, Crown Molding
Kitchen
Lvl Main,First13 x 8.8
Flooring - Hardwood, Flooring - Wood, Pantry, Countertops - Stone/Granite/Solid, Breakfast Bar / Nook, Cabinets - Upgraded, Exterior Access, Recessed Lighting, Stainless Steel Appliances, Wine Chiller, Gas Stove, Lighting - Overhead
Family Room
Lvl Main,First14.2 x 10.11
Bathroom - Full, Flooring - Wall to Wall Carpet, Cable Hookup
Master Bedroom
Lvl Second11 x 16.9
Closet, Flooring - Hardwood, Flooring - Wood, Lighting - Overhead
Bedroom 2
Lvl Second10.7 x 8.4
Bedroom 3
Lvl Second13 x 10.5
Closet, Flooring - Hardwood, Flooring - Wood
Bedroom 4
Lvl Second14.2 x 10.8
Bathroom - Full, Walk-In Closet(s), Closet, Flooring - Hardwood, Flooring - Wood
Bedroom 5
Lvl Third14.2 x 16.9
Flooring - Wood, Beadboard
Bathroom 1
Lvl First5.6 x 6.6
Bathroom - Full, Bathroom - Tiled With Shower Stall
Bathroom 2
Lvl Second10.7 x 4.6
Bathroom - Full, Bathroom - Tiled With Tub & Shower
Bathroom 3
Lvl Second9.6 x 3.3
Bathroom - Full, Bathroom - Tiled With Shower Stall
Property History
$1,675,000
Sep 9, 2026
MLS® 73574371
$749,000
Dec 10, 2010
MLS® 71094148
$749,000
Jun 10, 2010
MLS® 71094148
Population
10,138
U.S. Census Bureau, ACS 2024 5-Year Estimates (B01003)
Median Household Income
$115K
U.S. Census Bureau, ACS 2024 5-Year Estimates (B19013)
Renter-Occupied Homes
20.4%
U.S. Census Bureau, ACS 2024 5-Year Estimates (B25003)
New Construction Permits — Plymouth County
1,023 housing units permitted in the last 12 months (+11% vs the prior 12 months) — 113 in 5+ unit buildings
U.S. Census Bureau, Building Permits Survey (through Jun '26)
ADU Potential
Massachusetts allows one accessory dwelling unit by right in single-family zoning districts statewide (M.G.L. c. 40A §3; 760 CMR 71.00, effective Feb 2025). Estimated maximum ADU size for this property: 900 sq ft (the lesser of 900 sq ft or half the 2,148 sq ft principal dwelling). Lot size: 3,829 sq ft.
Based on listing data, which indicates the property type — not the zoning district. Local dimensional, septic (Title 5), and historic-district requirements still apply. Not legal advice — verify with the municipality.
Listing Agent: Christie O'Connor
Listing Office: Compass
MLS® Number: 73574371
Open Houses
Browse More Homes in Hull
Explore other active listings in the area.
 $549,9009 Stafford RdHull, MA4 bd2 ba1,326 sqft
 $821,000574 Nantasket AveHull, MA6 bd2 ba2,962 sqft
 $1,599,9004 Ripley RoadHull, MA6 bd4 ba4,973 sqft
 $1,549,00073 Main StreetHull, MA3 bd3 ba2,192 sqft
 $1,159,00050 Harborview RdHull, MA4 bd4 ba3,053 sqft
 $839,00036 Hampton CircleHull, MA3 bd2 ba1,548 sqft