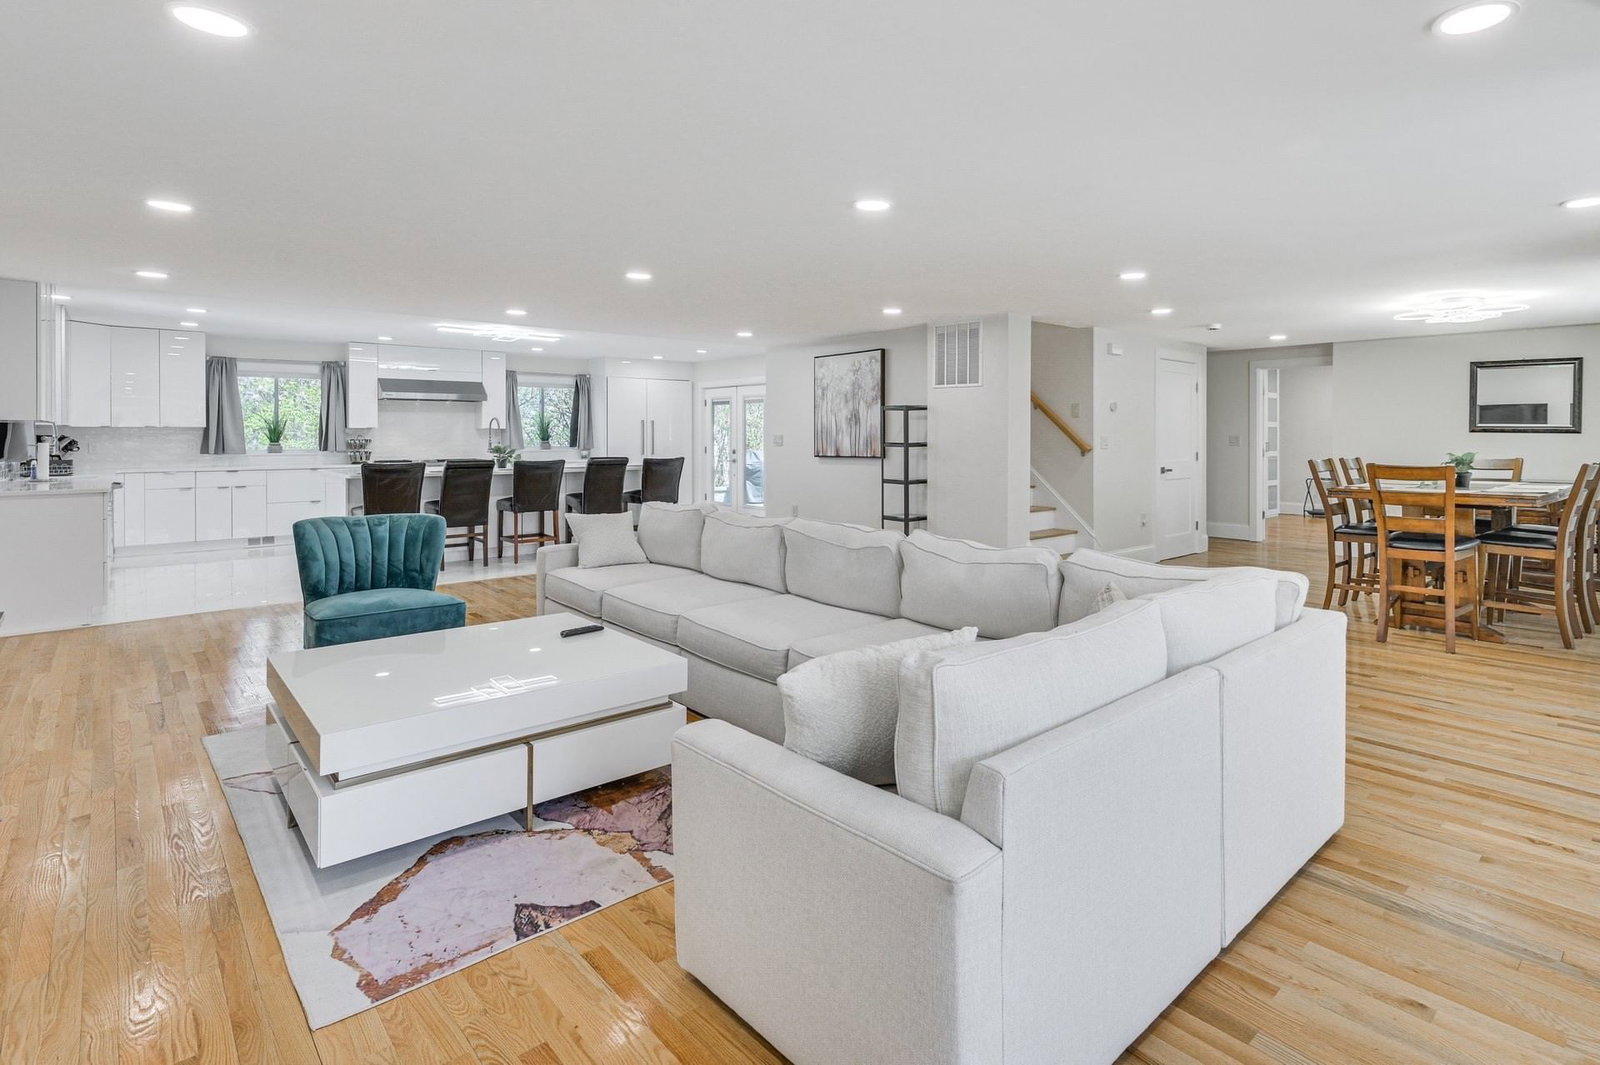
4 Ripley Road Hull — Photo 1 of 33
$1,599,900
4 Ripley Road, Hull, MA 02045
Hull, MA 02045
Beds
6
Baths
4
SqFt
4,973
Style
Single Family
Built
2025
Exceptional New Construction & Luxury Renovation — A Rare OfferingWelcome to an extraordinary residence where timeless design, modern luxury, and superior craftsmanship come together. Thoughtfully reimagined and extensively renovated, this exceptional property seamlessly blends its original character with a substantial 2,360-square-foot new-construction addition, creating a truly remarkable home designed for elevated modern living.From the moment you arrive, the quality of construction and attention to detail are unmistakable. The sophisticated exterior features Boothbay Blue HardiePlank siding, all-new windows, architectural asphalt shingles, and 6-inch filtered gutters, creating a striking first impression while providing lasting durability.Inside, the home offers an impressive level of comfort and infrastructure. A brand-new dual-zone HVAC system provides efficient heating and cooling throughout the seasons, while a 400-amp electrical service with two 200-amp panels delivers exceptional capacity for today's technology and tomorrow's possibilities. High-speed Wi-Fi and internet connectivity throughout the residence further enhance the modern living experience.The property is exceptionally well insulated, with 4 inches of closed-cell insulation throughout the exterior walls, 3 inches of closed-cell insulation in all ceilings, and 45 inches of open-cell insulation in the attic, providing outstanding energy efficiency and year-round comfort.A spacious 24' x 26' two-car garage, approximately 624 square feet, offers generous room for vehicles, storage, hobbies, or additional flexibility.Beyond these impressive features, the home offers numerous additional premium upgrades and amenities throughout, reflecting a commitment to quality, functionality, and refined living. The property is also ADU-ready, providing valuable flexibility and future potential.This is far more than a renovation—it is a complete transformation thoughtfully executed with premium materials, modern systems, expansive living space, and meticulous craftsmanship.A truly exceptional opportunity for the discerning buyer. This must-see property is ready to impress.
Market Value Analysis
* Analysis is based on 22 actively listed and recently sold comparable properties strictly within Hull, MA.
Property Details
Financials
Parking
Interior Specifications
Climate & Utilities
Building & Exterior
Property & Lot
Amenities & Appliances
Gas Water Heater • Range • Dishwasher • Disposal • Microwave • Refrigerator • Freezer • ENERGY STAR Qualified Refrigerator • Wine Refrigerator • ENERGY STAR Qualified Dishwasher • Range Hood
Geography
Floorplan Breakdown
Structural Layout
Living Room
Lvl First16 x 30
Flooring - Hardwood
Dining Room
Lvl First16 x 14
Flooring - Hardwood
Kitchen
Lvl First16 x 25
Closet/Cabinets - Custom Built, Flooring - Marble, Dining Area, Balcony / Deck, Countertops - Stone/Granite/Solid, Kitchen Island
Master Bedroom
Lvl Second26 x 36
Bathroom - Full, Bathroom - Double Vanity/Sink, Walk-In Closet(s), Flooring - Hardwood, Flooring - Marble, Balcony - Exterior, Deck - Exterior
Bedroom 2
Lvl First12 x 16
Bedroom 3
Lvl Second11.6 x 13.2
Closet/Cabinets - Custom Built, Flooring - Hardwood
Bedroom 4
Lvl Second17.1 x 17.6
Walk-In Closet(s), Flooring - Hardwood
Bedroom 5
Lvl Second12.6 x 14.4
Closet/Cabinets - Custom Built, Flooring - Hardwood
Bathroom 1
Lvl SecondBathroom - Full, Bathroom - Double Vanity/Sink, Bathroom - Tiled With Tub, Closet - Linen
Bathroom 2
Lvl SecondBathroom - Full, Bathroom - Double Vanity/Sink, Flooring - Stone/Ceramic Tile, Hot Tub / Spa
Bathroom 3
Lvl FirstBathroom - Full, Bathroom - Tiled With Shower Stall, Flooring - Marble
Population
10,138
U.S. Census Bureau, ACS 2024 5-Year Estimates (B01003)
Median Household Income
$115K
U.S. Census Bureau, ACS 2024 5-Year Estimates (B19013)
Renter-Occupied Homes
20.4%
U.S. Census Bureau, ACS 2024 5-Year Estimates (B25003)
New Construction Permits — Plymouth County
1,023 housing units permitted in the last 12 months (+11% vs the prior 12 months) — 113 in 5+ unit buildings
U.S. Census Bureau, Building Permits Survey (through Jun '26)
ADU Potential
Massachusetts allows one accessory dwelling unit by right in single-family zoning districts statewide (M.G.L. c. 40A §3; 760 CMR 71.00, effective Feb 2025). Estimated maximum ADU size for this property: 900 sq ft (the lesser of 900 sq ft or half the 4,973 sq ft principal dwelling). Lot size: 11,922 sq ft.
Based on listing data, which indicates the property type — not the zoning district. Local dimensional, septic (Title 5), and historic-district requirements still apply. Not legal advice — verify with the municipality.
Listing Agent: Yannis Tsitsas
Listing Office: #1 Realty Group
MLS® Number: 73575404
Browse More Homes in Hull
Explore other active listings in the area.
 $549,9009 Stafford RdHull, MA4 bd2 ba1,326 sqft
 $821,000574 Nantasket AveHull, MA6 bd2 ba2,962 sqft
 $1,549,00073 Main StreetHull, MA3 bd3 ba2,192 sqft
 $1,159,00050 Harborview RdHull, MA4 bd4 ba3,053 sqft
 $1,675,000331 Beach AveHull, MA6 bd4 ba2,148 sqft
 $839,00036 Hampton CircleHull, MA3 bd2 ba1,548 sqft