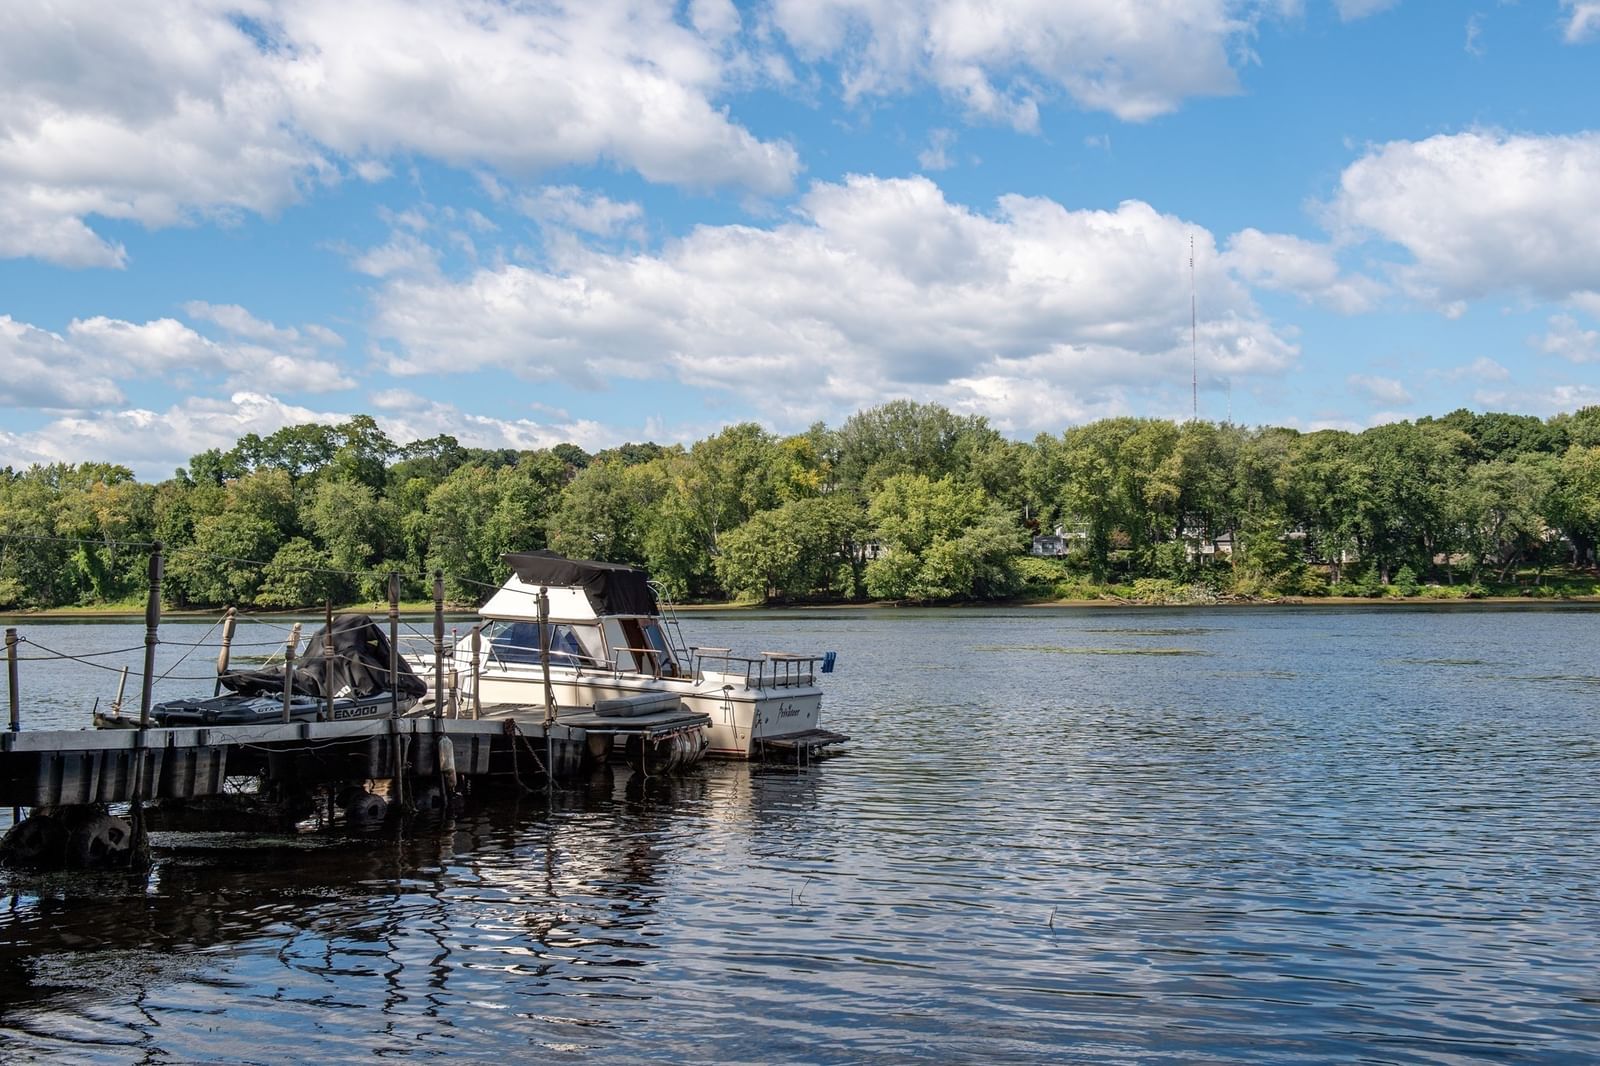
37 Riverdale Ave Haverhill — Photo 1 of 33
$879,000
37 Riverdale Ave, Haverhill, MA 01835
Haverhill, MA 01835 — Bradford
Beds
3
Baths
2
SqFt
2,520
Style
Single Family
Built
1940
Rare opportunity for private WATERFRONT living on the river! With 90 ft of riverfront set along a quiet stretch with limited docks and boat traffic, this property offers direct water access and an established area for a dock—bring your own and enjoy boating, kayaking and life on the water from your backyard. The 3-bedroom home offers spacious rooms, solid bones and plenty of potential to make it your own, along with upgrades including granite kitchen counters, hydronic radiant heat in portions of the home, solar panels and a tankless water heater. The first floor features four generously sized rooms, including a living room with wood-burning stove. Upstairs are 3 bedrooms and a full bath; the front-to-back primary bedroom includes a walk-in closet. Outside, enjoy an inground pool and an impressive detached garage with workshop space, walk-up storage and pool room. A large covered deck with hot tub and natural gas grill expands the outdoor living space. The semi-finished lower level adds a wet bar and exercise area. A property with tremendous potential in a truly special waterfront setting.
Market Value Analysis
* Analysis is based on 24 actively listed and recently sold comparable properties strictly within Haverhill, MA.
Property Details
Financials
Parking
Interior Specifications
Climate & Utilities
Building & Exterior
Property & Lot
Amenities & Appliances
Gas Water Heater • Tankless Water Heater • Range • Dishwasher • Disposal • Trash Compactor • Refrigerator • Washer • Dryer • Water Softener • Instant Hot Water
Neighborhood
Public Transportation • Shopping • Walk/Jog Trails • Conservation Area • Highway Access
Geography
Floorplan Breakdown
Structural Layout
Living Room
Lvl First23 x 13
Wood / Coal / Pellet Stove, Ceiling Fan(s), Flooring - Hardwood
Dining Room
Lvl First12 x 12
Ceiling Fan(s), Flooring - Hardwood
Kitchen
Lvl First13 x 12
Flooring - Stone/Ceramic Tile, Countertops - Stone/Granite/Solid, Peninsula
Family Room
Lvl First23 x 10
Ceiling Fan(s), Closet, Flooring - Hardwood, Deck - Exterior, Recessed Lighting
Master Bedroom
Lvl Second23 x 12
Ceiling Fan(s), Walk-In Closet(s), Flooring - Hardwood, Recessed Lighting
Bedroom 2
Lvl Second13 x 11
Bedroom 3
Lvl Second13 x 11
Ceiling Fan(s), Closet, Flooring - Vinyl
Bathroom 1
Lvl Second10 x 5
Bathroom - Full, Skylight, Flooring - Stone/Ceramic Tile, Double Vanity, Pocket Door
Bathroom 2
Lvl First7 x 6
Bathroom - Full, Flooring - Stone/Ceramic Tile
Population
14,782
U.S. Census Bureau, ACS 2024 5-Year Estimates (B01003)
Median Household Income
$114K
U.S. Census Bureau, ACS 2024 5-Year Estimates (B19013)
Renter-Occupied Homes
24.6%
U.S. Census Bureau, ACS 2024 5-Year Estimates (B25003)
New Construction Permits — Essex County
992 housing units permitted in the last 12 months (-15% vs the prior 12 months) — 515 in 5+ unit buildings
U.S. Census Bureau, Building Permits Survey (through Jun '26)
ADU Potential
Massachusetts allows one accessory dwelling unit by right in single-family zoning districts statewide (M.G.L. c. 40A §3; 760 CMR 71.00, effective Feb 2025). Estimated maximum ADU size for this property: 900 sq ft (the lesser of 900 sq ft or half the 2,520 sq ft principal dwelling). Lot size: 26,288 sq ft.
Based on listing data, which indicates the property type — not the zoning district. Local dimensional, septic (Title 5), and historic-district requirements still apply. Not legal advice — verify with the municipality.
Listing Agent: Dennis Marks
Listing Office: Keller Williams Realty Evolution
MLS® Number: 73574832
Browse More Homes in Haverhill
Explore other active listings in the area.
 $779,90030 Morningside DrHaverhill, MA4 bd3 ba2,614 sqft
 $119,000117 Dewey AveHaverhill, MA
 $499,00077 Lamoille AveHaverhill, MA3 bd2 ba1,812 sqft
 $750,00015 BenningtonHaverhill, MA3 bd3 ba2,000 sqft
 $539,90045 Brookline AveHaverhill, MA3 bd1 ba1,076 sqft
 $510,000184 Groveland StHaverhill, MA4 bd1 ba1,395 sqft