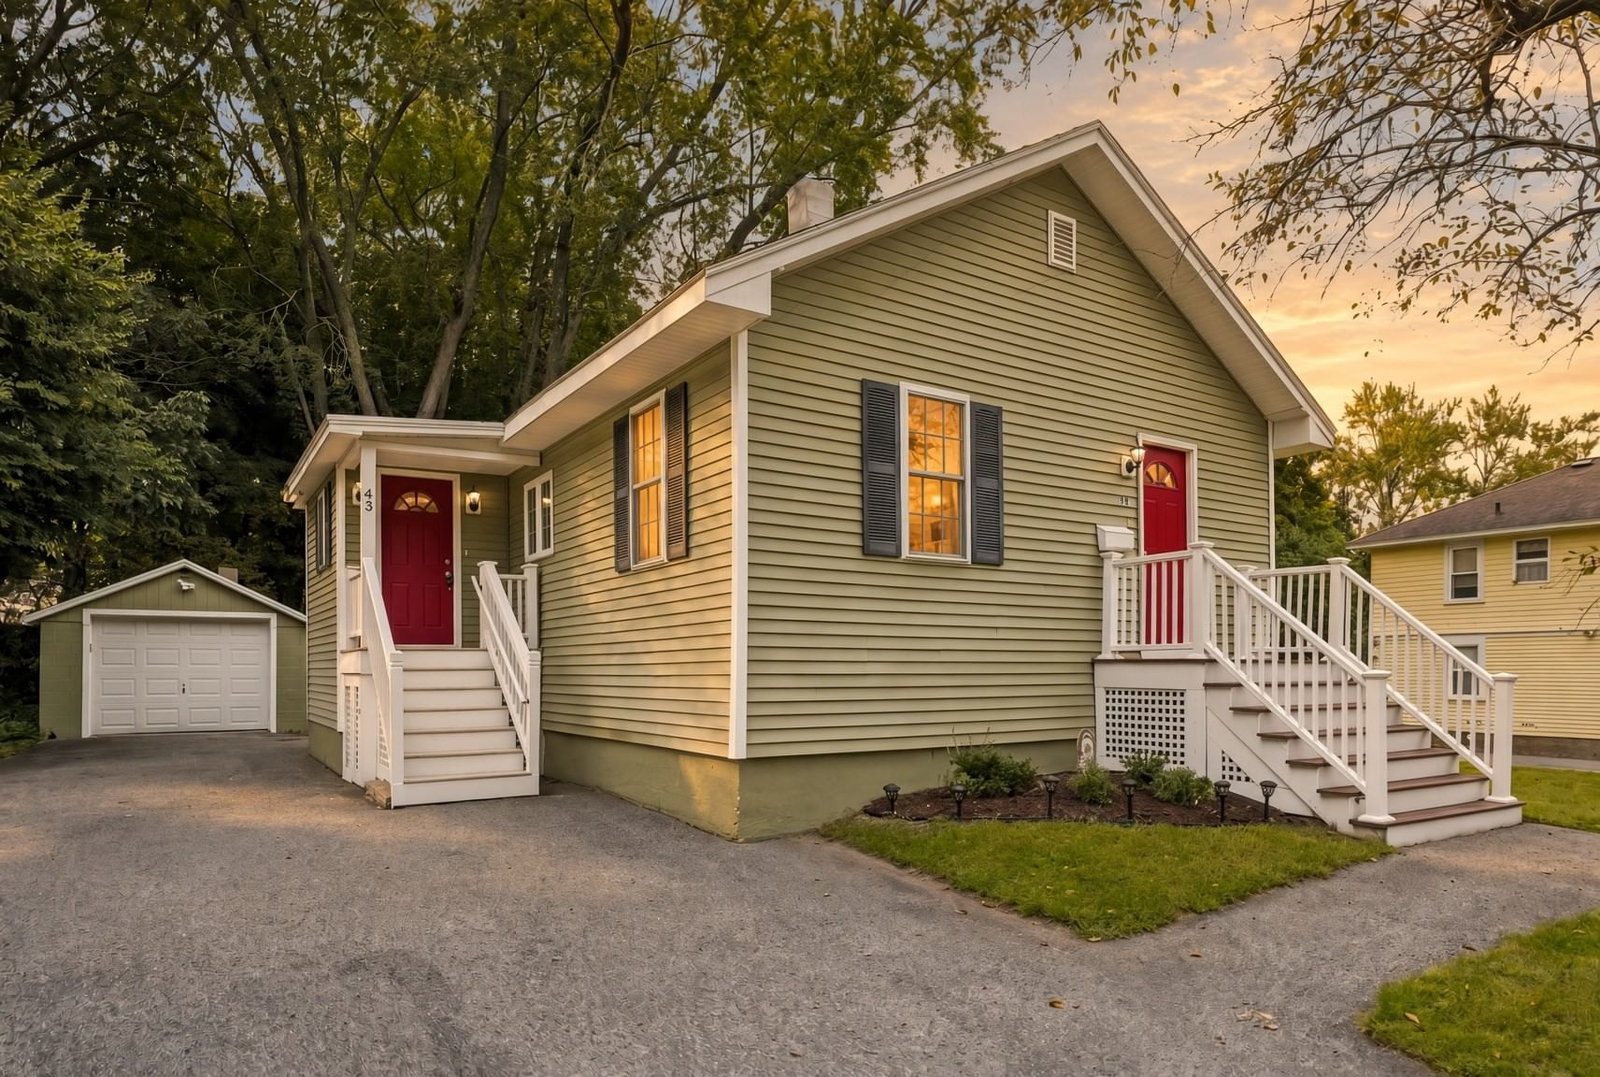
45 Brookline Ave Haverhill — Photo 1 of 37
$539,900
45 Brookline Ave, Haverhill, MA 01830
Haverhill, MA 01830
Beds
3
Baths
1
SqFt
1,076
Style
Single Family
Built
1930
Welcome to 45 Brookline Ave! Offering easy one-level living on a tree-lined residential street, this charming home was extensively renovated from the studs out a couple years ago and is ready for its next owner. The bright and inviting interior features a modern kitchen with quartz countertops and stainless-steel appliances, an updated full bath, hardwood and tile flooring, and a comfortable, functional layout. Major improvements include updated plumbing and electrical, central heating and air conditioning, and vinyl siding. Outside, enjoy a nicely sized lot, large driveway providing plenty of off-street parking, and a detached garage offering additional parking and storage. Conveniently located with easy access to shopping, schools, area amenities and major commuter routes. A great opportunity for buyers looking for a well-maintained, move-in-ready home with the convenience of single-level living.
Open Houses
Market Value Analysis
* Analysis is based on 24 actively listed and recently sold comparable properties strictly within Haverhill, MA.
Property Details
Financials
Parking
Interior Specifications
Climate & Utilities
Building & Exterior
Property & Lot
Amenities & Appliances
Gas Water Heater • Water Heater • Range • Dishwasher • Disposal • Microwave • Refrigerator
Neighborhood
Public Transportation • Shopping • Park • Medical Facility • Laundromat • Conservation Area
Geography
Floorplan Breakdown
Structural Layout
Living Room
Lvl First15.75 x 11.33
Flooring - Hardwood, Window(s) - Bay/Bow/Box
Dining Room
Lvl FirstFlooring - Stone/Ceramic Tile
Kitchen
Lvl First19.5 x 9.5
Flooring - Stone/Ceramic Tile, Countertops - Stone/Granite/Solid
Master Bedroom
Lvl First15.5 x 13.25
Flooring - Hardwood
Bedroom 2
Lvl First13 x 11.3
Bedroom 3
Lvl First9.5 x 9.5
Flooring - Hardwood
Bathroom 1
Lvl First8.75 x 6.67
Bathroom - Full, Bathroom - Tiled With Tub & Shower
Population
26,530
U.S. Census Bureau, ACS 2024 5-Year Estimates (B01003)
Median Household Income
$79K
U.S. Census Bureau, ACS 2024 5-Year Estimates (B19013)
Renter-Occupied Homes
42.2%
U.S. Census Bureau, ACS 2024 5-Year Estimates (B25003)
New Construction Permits — Essex County
992 housing units permitted in the last 12 months (-15% vs the prior 12 months) — 515 in 5+ unit buildings
U.S. Census Bureau, Building Permits Survey (through Jun '26)
ADU Potential
Massachusetts allows one accessory dwelling unit by right in single-family zoning districts statewide (M.G.L. c. 40A §3; 760 CMR 71.00, effective Feb 2025). Estimated maximum ADU size for this property: 538 sq ft (the lesser of 900 sq ft or half the 1,076 sq ft principal dwelling). Lot size: 9,200 sq ft.
Based on listing data, which indicates the property type — not the zoning district. Local dimensional, septic (Title 5), and historic-district requirements still apply. Not legal advice — verify with the municipality.
Listing Agent: Vincent Forzese
Listing Office: Realty One Group Nest
MLS® Number: 73574985
Open Houses
Browse More Homes in Haverhill
Explore other active listings in the area.
 $779,90030 Morningside DrHaverhill, MA4 bd3 ba2,614 sqft
 $119,000117 Dewey AveHaverhill, MA
 $499,00077 Lamoille AveHaverhill, MA3 bd2 ba1,812 sqft
 $750,00015 BenningtonHaverhill, MA3 bd3 ba2,000 sqft
 $879,00037 Riverdale AveHaverhill, MA3 bd2 ba2,520 sqft
 $510,000184 Groveland StHaverhill, MA4 bd1 ba1,395 sqft