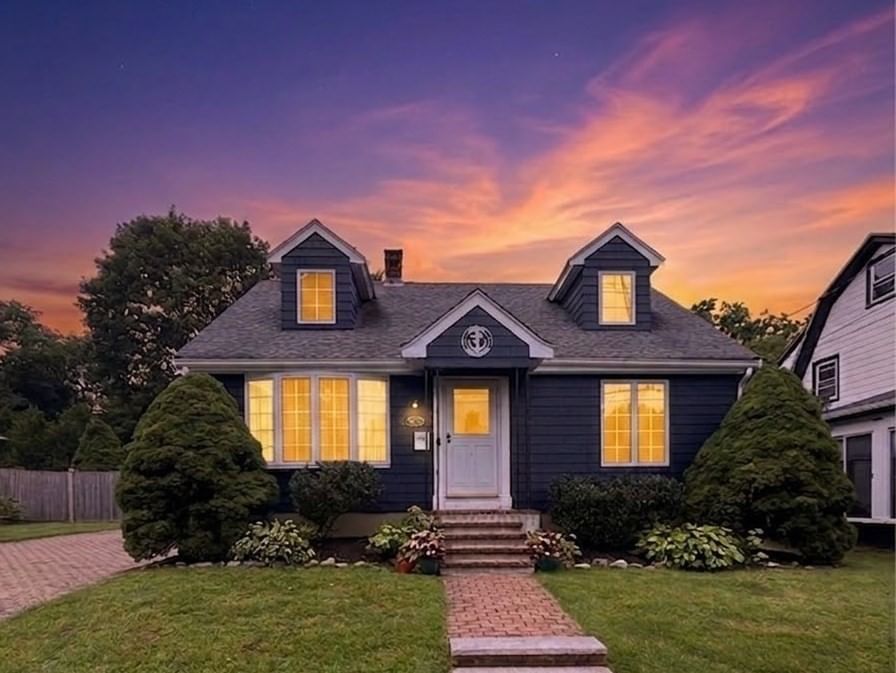
38 1/2 Abington Ave Peabody — Photo 1 of 41
$649,900
38 1/2 Abington Ave, Peabody, MA 01960
Peabody, MA 01960
Beds
4
Baths
2
SqFt
1,484
Style
Single Family
Built
1950
Classic Cape charm meets quintessential North Shore living in this beautifully maintained 4-bedroom, 2-bath home in the heart of Peabody. Gleaming hardwood floors flow throughout the main living spaces, complemented by an eat-in kitchen, a sun-filled dining area, a comfortable living room that opens to a versatile room overlooking the private, tree-lined backyard, and a full bath with classic cottage charm. Upstairs, generously sized bedrooms offer charming dormered ceilings and ample closet space, complemented by a second full bath featuring a spacious walk-in shower. Outside, the fenced backyard and deck create the perfect setting for entertaining, relaxing, or simply enjoying every season this home has to offer. Ideally located near shopping, dining, and major commuter routes, this property blends timeless character with modern comfort. Warm, welcoming, and wonderfully Peabody — this one truly has it all. Don't miss your opportunity to make it yours!
Open Houses
Market Value Analysis
* Analysis is based on 24 actively listed and recently sold comparable properties strictly within Peabody, MA.
Property Details
Financials
Parking
Interior Specifications
Climate & Utilities
Building & Exterior
Property & Lot
Amenities & Appliances
Range • Dishwasher • Microwave • Refrigerator • Washer • Dryer
Neighborhood
Sidewalks
Geography
Floorplan Breakdown
Structural Layout
Living Room
Lvl First18.9 x 12.3
Dining Room
Lvl First10.3 x 11.9
Kitchen
Lvl First11.9 x 10.1
Master Bedroom
Lvl First11.9 x 12.3
Bedroom 2
Lvl First11.9 x 10.1
Bedroom 3
Lvl Second11 x 15.9
Bedroom 4
Lvl Second11.9 x 22
Bathroom 1
Lvl First7.5 x 6.44
Bathroom 2
Lvl Second9.4 x 8.4
Population
54,474
U.S. Census Bureau, ACS 2024 5-Year Estimates (B01003)
Median Household Income
$97K
U.S. Census Bureau, ACS 2024 5-Year Estimates (B19013)
Renter-Occupied Homes
34.6%
U.S. Census Bureau, ACS 2024 5-Year Estimates (B25003)
New Construction Permits — Essex County
992 housing units permitted in the last 12 months (-15% vs the prior 12 months) — 515 in 5+ unit buildings
U.S. Census Bureau, Building Permits Survey (through Jun '26)
ADU Potential
Massachusetts allows one accessory dwelling unit by right in single-family zoning districts statewide (M.G.L. c. 40A §3; 760 CMR 71.00, effective Feb 2025). Estimated maximum ADU size for this property: 742 sq ft (the lesser of 900 sq ft or half the 1,484 sq ft principal dwelling). Lot size: 7,405 sq ft.
Based on listing data, which indicates the property type — not the zoning district. Local dimensional, septic (Title 5), and historic-district requirements still apply. Not legal advice — verify with the municipality.
Listing Agent: Shannon Mcinnis
Listing Office: Coldwell Banker Realty - Lynnfield
MLS® Number: 73574729
Open Houses
Browse More Homes in Peabody
Explore other active listings in the area.
 $522,65028 Warren StPeabody, MA3 bd1 ba1,058 sqft
 $624,9003 Carlton StPeabody, MA3 bd2 ba2,033 sqft
 $549,90028 Endicott StreetPeabody, MA3 bd2 ba1,518 sqft
 $1,049,000351 Lowell StreetPeabody, MA6 bd3 ba3,819 sqft
 $1,275,0009 Marshall CirclePeabody, MA3 bd5 ba5,280 sqft
 $1,228,000149 Washington StPeabody, MA8 bd6 ba4,617 sqft