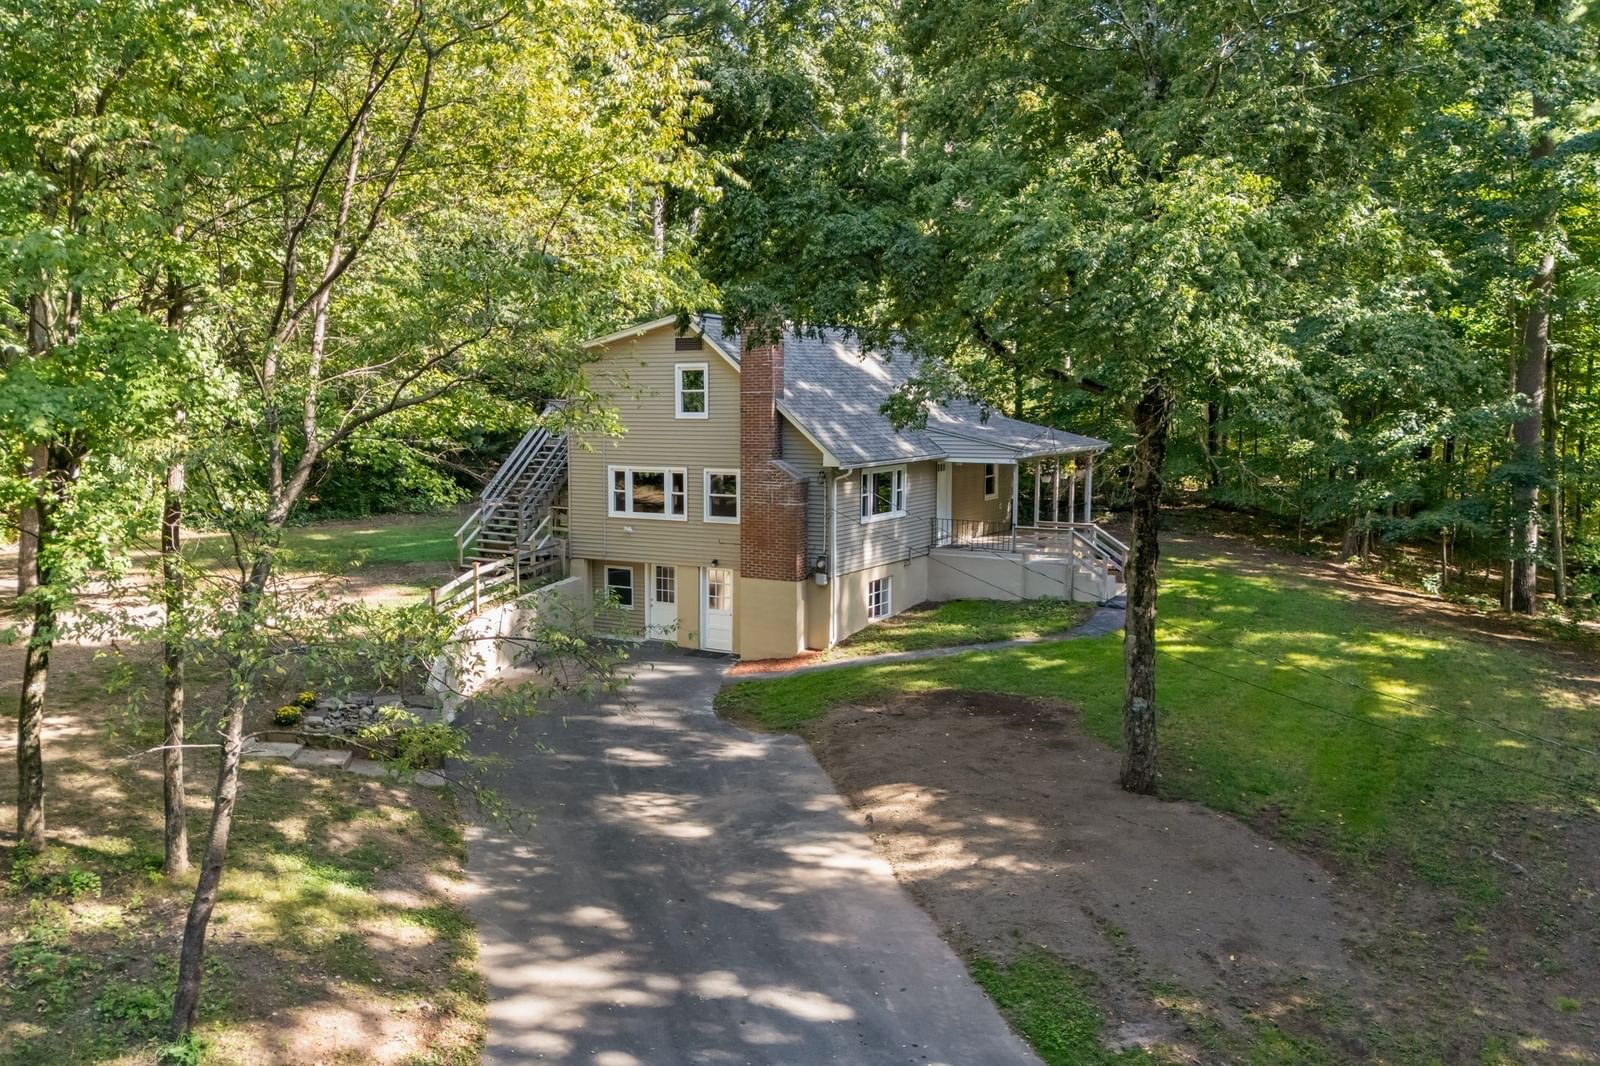
40 Porter St Granby — Photo 1 of 38
$479,900
40 Porter St, Granby, MA 01033
Granby, MA 01033
Beds
4
Baths
2.5
SqFt
1,459
Style
Single Family
Built
1962
SHOWINGS BEGIN AT OPEN HOUSE SATURDAY SEPTEMBER 12th FROM 1:30 PM - 3:00 PM! This 4 Bedroom, 2.5 Bath Cape has been recently Remodeled & Refreshed! But, the real story here is the land! This much acreage provides an increasingly rare combination of privacy, space and flexibility, there's plenty of room to explore your own ideas. Imagine gardens, trails, recreation, outdoor entertaining, animals, hobby space, building outbuildings, or simply enjoying the peace and quiet of your own private acreage! Whether you're looking for room to spread out, a property where you can pursue your interests, or an opportunity to create something special over time, this property offers possibilities that are difficult to find! The 1st floor offers an updated maple cabinet kitchen with slider to deck, spacious fireplaced living room, 2 bedrooms and updated 3/4 bath, the 2nd floor offers a full shed dormer with 2 additional HUGE bedrooms and a 2nd updated full bath, the largest 2nd floor bedroom has an exterior door to a private deck and stairs - potential for home office or business, 1st or 2nd floor main bedroom possible, there's also a full walk out basement that is partially finished and offers an updated half bath with rough plumbing for a shower, the walk out basement also has the potential for a home office or home businesses, covered 8X20 front patio, vinyl siding, newer roof & gutters, newer vinyl replacement windows, freshly painted interior, newer light fixtures, refinished wood flooring and newer wall to wall carpeting, newer driveway, chimney rebuilt, new septic tank installed (9/2026), plenty of off street parking, trails already established and much more! Put property in Chapter 61 to save on property taxes! Property is being split from a larger parcel - exact frontage and acreage to be determined once surveying is completed!
Open Houses
Market Value Analysis
* Analysis is based on 11 actively listed and recently sold comparable properties strictly within Granby, MA.
Property Details
Financials
Parking
Interior Specifications
Climate & Utilities
Building & Exterior
Property & Lot
Amenities & Appliances
Water Heater • Tankless Water Heater • Range • Microwave • Refrigerator
Geography
Floorplan Breakdown
Structural Layout
Living Room
Lvl First12 x 20
Flooring - Wood, Window(s) - Picture, Exterior Access
Kitchen
Lvl First12 x 18
Flooring - Laminate, Window(s) - Picture, Dining Area, Deck - Exterior, Exterior Access, Slider
Office
Lvl Basement10 x 20
Flooring - Laminate, Exterior Access
Family Room
Lvl Basement10 x 22
Flooring - Laminate
Master Bedroom
Lvl First12 x 12
Flooring - Wood
Bedroom 2
Lvl First11 x 12
Bedroom 3
Lvl Second12 x 18
Flooring - Wall to Wall Carpet
Bedroom 4
Lvl Second17 x 19
Flooring - Wall to Wall Carpet, Deck - Exterior, Exterior Access
Bathroom 1
Lvl Basement5 x 7
Bathroom - Half, Flooring - Laminate
Bathroom 2
Lvl First7 x 8
Bathroom - 3/4, Bathroom - With Shower Stall, Flooring - Vinyl
Bathroom 3
Lvl Second8 x 8
Bathroom - Full, Bathroom - With Tub & Shower, Flooring - Vinyl
Population
6,080
U.S. Census Bureau, ACS 2024 5-Year Estimates (B01003)
Median Household Income
$119K
U.S. Census Bureau, ACS 2024 5-Year Estimates (B19013)
Renter-Occupied Homes
5.1%
U.S. Census Bureau, ACS 2024 5-Year Estimates (B25003)
New Construction Permits — Hampshire County
384 housing units permitted in the last 12 months (+45% vs the prior 12 months) — 272 in 5+ unit buildings
U.S. Census Bureau, Building Permits Survey (through Jun '26)
ADU Potential
Massachusetts allows one accessory dwelling unit by right in single-family zoning districts statewide (M.G.L. c. 40A §3; 760 CMR 71.00, effective Feb 2025). Estimated maximum ADU size for this property: 730 sq ft (the lesser of 900 sq ft or half the 1,459 sq ft principal dwelling). Lot size: 435,600 sq ft.
Based on listing data, which indicates the property type — not the zoning district. Local dimensional, septic (Title 5), and historic-district requirements still apply. Not legal advice — verify with the municipality.
Listing Agent: Steven C. Laplante
Listing Office: ERA M Connie Laplante Real Estate
MLS® Number: 73574885
Open Houses
Browse More Homes in Granby
Explore other active listings in the area.
 $349,90052 Kendall StGranby, MA3 bd1 ba1,488 sqft
 $379,900125 South StGranby, MA3 bd2 ba1,956 sqft
 $485,00015 Pheasant Hill Rd.Granby, MA3 bd3 ba1,679 sqft
 $725,000434 Batchelor StGranby, MA4 bd3 ba2,352 sqft
 $200,000332 Batchelor StGranby, MA3 bd1 ba1,136 sqft
 $475,00050 Taylor StGranby, MA3 bd2 ba1,614 sqft